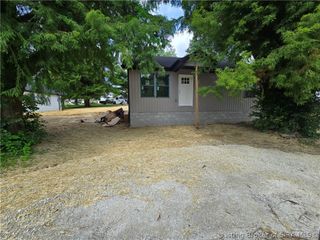
214 W 2nd Street, Campbellsburg, IN 47108
- 2 beds |
- 2 baths |
- 1,008 sqft
 Single-Family Home
  Built in 2026
  0.36acre lot
 1 car garage
  $213/sqft
  Listed 19 days ago
Property Description
Experience the perfect combination of modern design, quality craftsmanship, and low-maintenance living in this new construction 2-bedroom, 2-bath ranch home. Thoughtfully designed with a highly desirable split-bedroom layout, this home offers both privacy and functionality for today’s lifestyle. The spacious open-concept kitchen, dining, and living area serves as the heart of the home, creating an inviting space for entertaining, gatherings, or quiet evenings at home. Stylish finishes and attention to detail can be found throughout, like the wood plank ceiling, giving the home a clean, timeless feel with extra character. The private primary suite, with en suit, offers a peaceful retreat, while two additional bedrooms provide flexibility for guests, or a home office. An attached garage adds everyday convenience, and the durable metal siding delivers outstanding curb appeal with long-lasting, low-maintenance durability. Step outside to enjoy a private backyard, offering plenty of room to relax, entertain, or create your own outdoor oasis. Why wait to build when you can enjoy the benefits of brand-new construction today? With single-level living, a sought-after split-bedroom design, open-concept layout, quality finishes, and a peaceful setting, this home is ready to welcome its very first owners. Schedule your private showing today!
- Listing Status:
- Active
- Data Last Updated:
- July 27, 2026 at 5:18PM
- Listing Office:
- Debby Broughton Realty : 812-946-3393
- MLS ID:
- 202609758
- General: PorchPatio
- Style: One Story
- Other Structures: PorchPatioCovered
- Parking: AttachedGarage Faces FrontGarageOff Street
- General: Metal SidingFrame1Poured
- Road/Access: Paved
- Originating MLS: SIRA_SIRA
- County: Washington
- Zoning: ResidentialPART OF 06-35-224-008.000-14 E PT LOT 13 MCK ADD. LOT 14 MCK ADD. SEE ATTACHED SURVEY LOT 1883235224008000002
- Utilities: Water Available
- Water: Not ConnectedPublic
- Sewer: Public Sewer
- Source: SIRA_SIRA
This listing courtesy of Debby Broughton Realty
Monthly Payment
- Principal & Interest $
- Property Taxes $
- Home Insurance $
- VA Funding Fee $