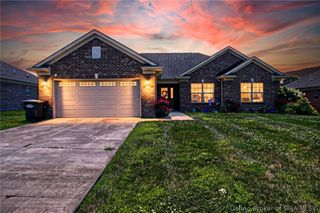
1018 Paislee Ann Drive, Charlestown, IN 47111
- 3 beds |
- 2 baths |
- 1,613 sqft
 Single-Family Home
  Built in 2026
  6,098sqft lot
 2 car garage
  $186/sqft
  Listed 14 days ago
Property Description
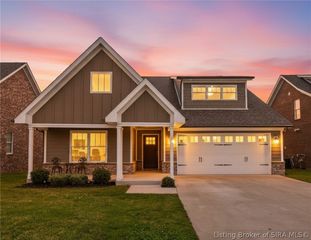
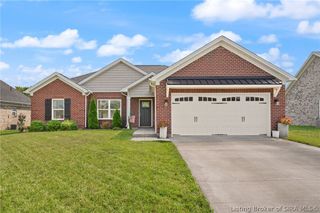
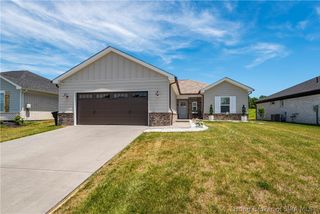
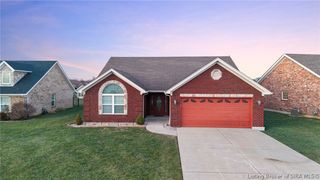
Photos are of the same floor plan; finishes and features may vary. This beautifully designed Bradford home in Walnut Creek offers comfort, convenience, and modern living with the added peace of mind of new construction and a builder warranty. The thoughtfully designed single-level layout features an open-concept living space where the kitchen and great room flow seamlessly together, creating an inviting setting for everyday living and entertaining. The adjacent front flex room is ideal for formal dining, a home office, or additional living space. The private primary suite is tucked away at the rear of the home and includes an en-suite bath and spacious walk-in closet. Two additional bedrooms and a full bath provide comfortable space for family or guests. Practical features including a centrally located laundry room, attached 2-car garage, and covered front porch add both function and charm. Located in the Walnut Creek community in growing Charlestown, this home offers the perfect blend of small-town charm and everyday convenience, just minutes from shopping, dining, and retail in Charlestown and nearby Jeffersonville, with easy access to I-65 and Highway 62 for commuting to Louisville and surrounding areas. Residents also enjoy close proximity to Charlestown State Park, the Ohio River, and local parks for outdoor recreation and exploration. Projected completion is early November 2026. Learn more today!
- Listing Status:
- Active
- Data Last Updated:
- August 6, 2026 at 1:20PM
- Listing Office:
- Ridgeline Realty LLC : 317-842-1875
- Contact:
- 317-842-1875
- MLS ID:
- 2026010360
- General: Paved DrivewayPorch
- Style: One Story
- Other Structures: PorchCovered
- Parking: AttachedGarage Faces FrontGarageGarage Door Opener
- Roofing: Shingle
- General: BrickVinyl Siding1Slab
- Road/Access: Paved
- HOA Amenities: 300.0Annually
- Originating MLS: SIRA_SIRA
- County: Clark
- Zoning: Walnut Creek Sec 1 Gt. 135 ac 0.143 Lot 116101813500827000004
- Water: ConnectedPublic
- Sewer: Public Sewer
- Source: SIRA_SIRA
This listing courtesy of Ridgeline Realty LLC
Monthly Payment
- Principal & Interest $
- Property Taxes $
- Home Insurance $
- VA Funding Fee $

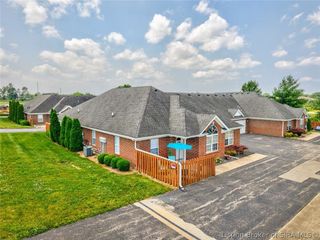
 New - 1 day ago