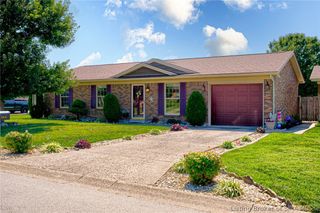
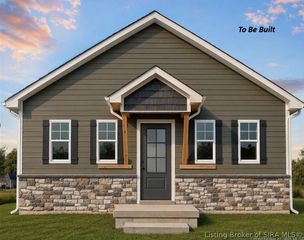
301 Glendale Drive, Charlestown, IN 47111
- 3 beds |
- 1 bath |
- 962 sqft
 Single-Family Home
  Built in 1980
  0.26acre lot
 1 car garage
  $238/sqft
  Listed 2 days ago
Property Description
Completely renovated and move in ready, this beautifully updated all brick home is located just off Market Street in Charlestown, offering convenient access to schools, shopping, dining, and other local amenities. This 3 bedroom, 1 bathroom home has been professionally remodeled from top to bottom with quality finishes throughout. Updates include a new roof, luxury vinyl plank flooring throughout the home, custom cabinetry, quartz countertops, a subway tile backsplash, brand new kitchen appliances, updated lighting, fresh landscaping, and a washer and dryer that remain. The fully renovated bathroom features a new tub with tile surround, new vanity, and new toilet. Situated on a corner lot, the property offers a one car attached garage, a fenced backyard, and a storage shed, providing plenty of space for outdoor enjoyment, pets, and additional storage. Charming wood shutters and a cheerful blue front door create a warm, inviting first impression and add the perfect pop of character to this beautifully renovated home. Sq ft & rm sz approx.
- Listing Status:
- Active
- Data Last Updated:
- August 6, 2026 at 7:18AM
- Listing Office:
- Schuler Bauer Real Estate Services ERA Powered (N : 812-948-2888
- Contact:
- 812-948-2888
- MLS ID:
- 2026010675
- General: FenceLandscapingPatioShed(s)
- Style: One Story
- Other Structures: Shed(s)Patio
- Parking: AttachedGarage Faces FrontGarage
- Roofing: Shingle
- General: Brick1Slab
- Road/Access: Paved
- Originating MLS: SIRA_SIRA
- County: Clark
- Zoning: ResidentialGT 137 .258 AC101813700295000004
- Fencing: Yard Fenced
- Water: ConnectedPublic
- Sewer: Public Sewer
- Source: SIRA_SIRA
This listing courtesy of Schuler Bauer Real Estate Services ERA Powered (N
Monthly Payment
- Principal & Interest $
- Property Taxes $
- Home Insurance $
- VA Funding Fee $

 New - 1 day ago