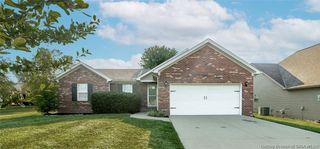
3039 Hawks Landing Drive Lot 223, Charlestown, IN 47111
- 4 beds |
- 3 baths |
- 2,610 sqft
 Single-Family Home
  Built in 2025
  0.52acre lot
 2 car garage
  $172/sqft
  Listed 7 months ago
Property Description
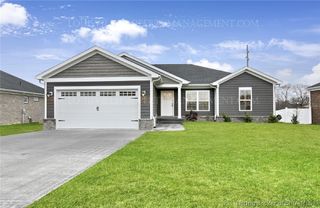
End-of-Season Savings Event! Enjoy $10,000 in seller concessions toward your closing costs and prepaids, making this home an even smarter move. SELF-GUIDED TOUR AVAILABLE ON-SITE! Open Sundays 2–4 p.m. Spacious 0.5-acre lot with city sewer in Hawks Landing offers wider frontage, more elbow room, and a peaceful, rural-feel setting with expansive homesites. This Sterling II Plan is a beautifully crafted split-bedroom ranch featuring 4 bedrooms, 3 full baths, and soaring 10’ ceilings in the main living area for an open, airy feel. The owner’s suite includes a tray ceiling, walk-in tile shower, double-sink vanity, and large walk-in closet, while the open-concept kitchen and great room are ideal for gatherings and everyday living. The finished basement adds flexible space for a game area, media room, or home gym. Built by Discovery Builders with 9’ foundation walls, open-cell spray foam insulation, 30-year dimensional shingles, and high-efficiency HVAC for year-round comfort, this home showcases quality construction on a hard-to-find larger lot in Hawks Landing. Learn more at DiscoveryBuilders.net and schedule your private tour today. #DiscoveryBuilders
- Listing Status:
- Active
- Data Last Updated:
- August 6, 2026 at 7:18AM
- Listing Office:
- Schuler Bauer Real Estate Services ERA Powered (N : 812-948-2888
- Contact:
- 812-948-2888
- MLS ID:
- 202605130
- General: LandscapingPorchPatio
- Style: One Story
- Other Structures: PorchPatioCovered
- Parking: AttachedGarage Faces FrontGarageGarage Door Opener
- Roofing: Shingle
- Windows: Thermal Windows
- General: BrickFiber CementHardboardFrameStone1Poured
- Road/Access: Paved
- HOA Amenities: 100.0Annually
- Originating MLS: SIRA_SIRA
- County: Clark
- Zoning: ResidentialGt 170 0.517 AcNew or Under Construction
- Water: ConnectedPublic
- Sewer: Public Sewer
- Source: SIRA_SIRA
This listing courtesy of Schuler Bauer Real Estate Services ERA Powered (N
Monthly Payment
- Principal & Interest $
- Property Taxes $
- Home Insurance $
- VA Funding Fee $

 New - 1 day ago