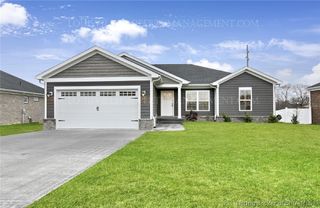
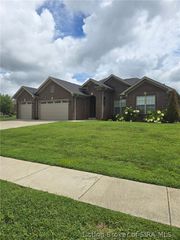
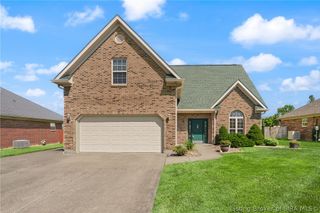
5417 Somerset Circle, Charlestown, IN 47111
- 4 beds |
- 3 baths |
- 2,611 sqft
 Single-Family Home
  Built in 2013
  10,629sqft lot
 2 car garage
  $166/sqft
  Listed 3 months ago
Property Description
Spacious 4-bedroom, 3-bath home featuring an open floor plan and soaring ceilings that create an inviting and airy feel throughout. The great room is the heart of the home, offering 10-foot ceilings, crown molding, and ample space for both relaxing and entertaining. NEW ROOF 2023 NEW HVAC SYSTEM 2025. New flooring 1st floor 2026. The kitchen is designed with function and style in mind, featuring granite countertops, a center island with bar seating, hardwood flooring, a pantry, and a dedicated eat-in area—ideal for gatherings or everyday meals. The primary suite provides a comfortable retreat with a private bath that includes an oversized tiled shower, double vanity, and a walk-in closet. Additional bedrooms offer flexibility for guests, hobbies, or workspace needs. The finished daylight basement expands the living area with a spacious family room, media room, and a full bath—perfect for entertaining, recreation, or additional living quarters. Step outside to enjoy the deck overlooking a fenced backyard, offering space for outdoor activities or relaxation. The attached 2-car garage provides added convenience and storage. Sq ft & room sizes approx.; buyer to verify if important.
- Listing Status:
- Active
- Data Last Updated:
- August 6, 2026 at 7:18AM
- Listing Office:
- NextHome Wilson Real Estate : 812-924-7024
- Contact:
- 812-924-7024
- MLS ID:
- 202607452
- General: DeckLandscapingPaved DrivewayPorchPatio
- Style: One Story
- Other Structures: PorchDeckPatio
- Pool: AssociationCommunity
- Parking: AttachedGarageGarage Door Opener
- Roofing: Shingle
- General: BrickStoneFrame1Poured
- Road/Access: Paved
- HOA Amenities: ClubhousePool400.0Annually
- Originating MLS: SIRA_SIRA
- County: Clark
- Zoning: ResidentialHAWTHORN GLEN SEC 4 LOT 39 .244 AC100311300306000003
- Water: ConnectedPublic
- Sewer: Public Sewer
- Source: SIRA_SIRA
This listing courtesy of NextHome Wilson Real Estate
Monthly Payment
- Principal & Interest $
- Property Taxes $
- Home Insurance $
- VA Funding Fee $


 New - 1 day ago