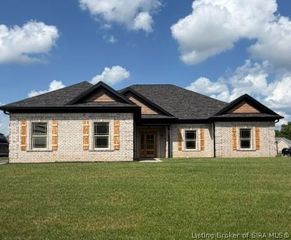
5503 Covington Drive, Charlestown, IN 47111
- 4 beds |
- 3 baths |
- 2,697 sqft
 Single-Family Home
  Built in 2010
  0.26acre lot
 2 car garage
  $165/sqft
  Listed 21 days ago
Property Description
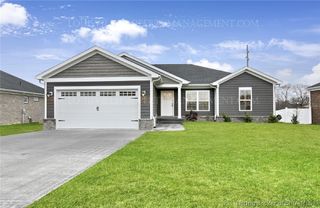
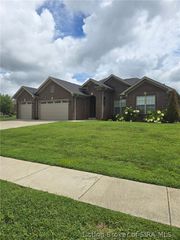
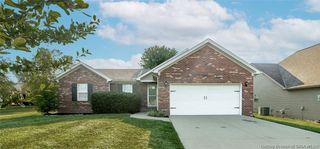
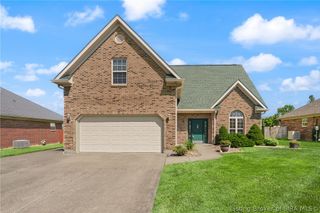
Welcome to desirable Hawthorn Glen! This beautifully appointed all-brick ranch with a finished walkout basement offers 4 bedrooms, 3 full baths, and a 2-car attached garage. The open-concept living room and kitchen feature soaring 10-foot ceilings, creating a bright, spacious feel. The oversized primary suite includes a tray ceiling, palladium window, walk-in closet, and luxurious bath with a garden tub, separate shower, and double vanity. Quality craftsmanship shines through with crown molding, wainscoting, textured walls, arched doorways, architectural details, and shiplap accents. The finished walkout basement provides additional living space perfect for entertaining, guests, or a home office. Enjoy the aluminum-fenced back yard plus neighborhood amenities including a clubhouse and pool. This move-in-ready home offers timeless style, thoughtful upgrades, and an unbeatable location.
- Listing Status:
- Active
- Data Last Updated:
- August 6, 2026 at 7:18AM
- Listing Office:
- Coldwell Banker McMahan : 812-949-0202
- Contact:
- 812-949-0202
- MLS ID:
- 2026010232
- General: DeckFenceLandscapingPaved DrivewayPorch
- Style: One Story
- Other Structures: PorchDeck
- Parking: AttachedGarageGarage Door Opener
- Windows: BlindsScreensThermal Windows
- General: BrickFrameStone1Poured
- Road/Access: Paved
- HOA Amenities: 425.0Annually
- Originating MLS: SIRA_SIRA
- County: Clark
- Zoning: ResidentialHAWTHORNE GLEN SEC 2 LOT 69100311300266000003
- Fencing: Yard Fenced
- Water: ConnectedPublic
- Sewer: Public Sewer
- Source: SIRA_SIRA
This listing courtesy of Coldwell Banker McMahan
Monthly Payment
- Principal & Interest $
- Property Taxes $
- Home Insurance $
- VA Funding Fee $

 New - 1 day ago