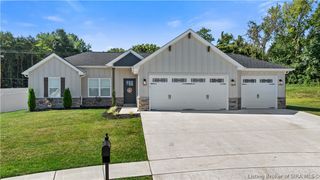
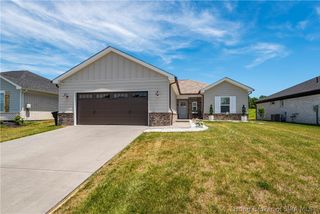
5658 Covington Drive, Charlestown, IN 47111
- 3 beds |
- 2 baths |
- 1,584 sqft
 Single-Family Home
  Built in 2021
  8,451sqft lot
 2 car garage
  $205/sqft
  Listed 7 days ago
Property Description
Welcome to 5658 Covington Dr. in Hawthorn Glen! Built in 2021, this exceptional all-brick 3-bedroom, 2-bath home offers quality construction, thoughtful design, and comfortable living. From the moment you step inside, you'll appreciate the open-concept design, tall ceilings, and tasteful finishes that create an inviting first impression. The spacious living room flows seamlessly into the eat-in kitchen featuring a large island, pantry, abundant counter space, and ample dining area. The desirable split-bedroom floor plan provides privacy, with a spacious primary suite offering tray ceilings, generous closet space, and an en-suite bath complete with split double vanities, a walk-in shower, and private water closet. Two additional bedrooms are generously sized and share a well-appointed hall bath. A functional laundry/mudroom provides convenient access to the attached two-car garage. Step outside to the concrete patio overlooking a fenced backyard that backs to a long-standing farm, creating a peaceful country backdrop. Move-in ready and exceptionally well cared for, this home offers low-maintenance, stress-free living in a wonderful neighborhood.
- Listing Status:
- Active
- Data Last Updated:
- August 6, 2026 at 12:18PM
- Listing Office:
- FC Tucker Emge : 812-479-0801
- Contact:
- 812-479-0801
- MLS ID:
- 2026010563
- General: FenceLandscapingPaved DrivewayPorchPatio
- Style: One Story
- Other Structures: PorchPatio
- Parking: AttachedGarage Faces FrontGarageGarage Door Opener
- Roofing: Shingle
- Windows: Thermal Windows
- General: BrickFrame1Poured
- Road/Access: Paved
- HOA Amenities: 500.0Annually
- Originating MLS: SIRA_SIRA
- County: Clark
- Zoning: ResidentialHAWTHORN GLEN PUD SEC 14 0.194 ACRES LOT 141803001580180
- Fencing: Yard Fenced
- Water: ConnectedPublic
- Sewer: Public Sewer
- Source: SIRA_SIRA
This listing courtesy of FC Tucker Emge
Monthly Payment
- Principal & Interest $
- Property Taxes $
- Home Insurance $
- VA Funding Fee $

 New - 1 day ago