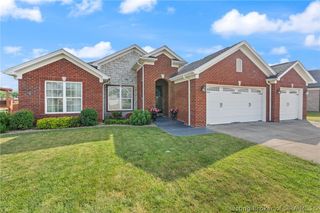
6001 Limestone Creek Drive, Charlestown, IN 47111
- 4 beds |
- 3 baths |
- 2,309 sqft
 Single-Family Home
  Built in 2024
  9,583sqft lot
 2 car garage
  $199/sqft
  Listed 22 days ago
Property Description
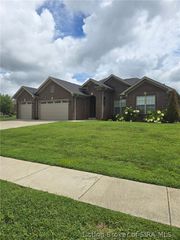
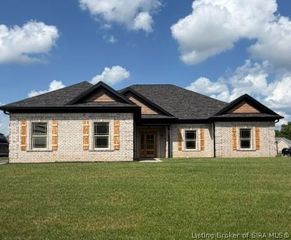
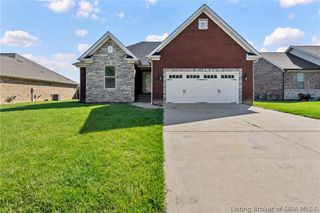
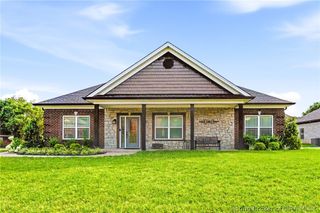
Welcome to Limestone Creek, where modern style meets peaceful surroundings! This beautifully designed Allen Plan ranch offers 4 bedrooms, 3 full baths, and an exceptional layout with high-end finishes throughout. Situated on a premium lot backing to a serene tree line and open field, you'll enjoy added privacy and scenic views year-round. Step inside to discover soaring 10-foot ceilings that create a bright, open feel throughout the main living area. The thoughtfully designed kitchen is the heart of the home, featuring quartz countertops, abundant cabinetry, and an open-concept layout that's perfect for everyday living and entertaining. The spacious great room flows seamlessly into the dining area, making gatherings effortless. The finished walkout basement provides additional living space ideal for a family room, recreation area, home office, or guest accommodations while offering easy access to the backyard. The luxurious primary suite is a true retreat, complete with a spa-inspired bath featuring dual quartz vanities, a custom tile shower, and two walk-in closets for exceptional storage. Blending upscale finishes, functional living spaces, and a peaceful natural setting, this home offers the perfect balance of comfort and elegance. Don't miss your opportunity to own this exceptional home in the highly desirable Limestone Creek community. Square footage, taxes, lot size, and school information are approximate; buyer or buyer's agent should verify if important.
- Listing Status:
- Active
- Data Last Updated:
- August 6, 2026 at 12:18PM
- Listing Office:
- NextHome Wilson Real Estate : 812-924-7024
- Contact:
- 812-924-7024
- MLS ID:
- 2026010123
- General: DeckLandscapingPaved DrivewayPatio
- Style: One Story
- Other Structures: DeckPatio
- Parking: AttachedGarage Faces FrontGarageGarage Door Opener
- Roofing: Shingle
- Windows: Thermal Windows
- General: BrickHardboardStoneFrame1Poured
- Road/Access: Paved
- HOA Amenities: 200.0Annually
- Originating MLS: SIRA_SIRA
- County: Clark
- Zoning: ResidentialLIMESTONE CREEK SEC. 3 GT 92 LOT 328 0.220 AC100309200355000003
- Water: ConnectedPublic
- Sewer: Public Sewer
- Source: SIRA_SIRA
This listing courtesy of NextHome Wilson Real Estate
Monthly Payment
- Principal & Interest $
- Property Taxes $
- Home Insurance $
- VA Funding Fee $

 New - 3 days ago