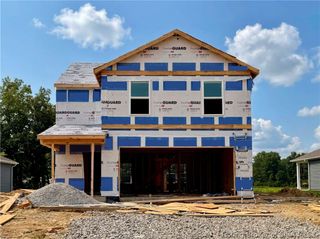
6406 Anna Louise Drive, Charlestown, IN 47111
- 3 beds |
- 2 baths |
- 1,686 sqft
 Single-Family Home
  Built in 2018
  9,714sqft lot
 2 car garage
  $178/sqft
  Listed 20 days ago
Property Description
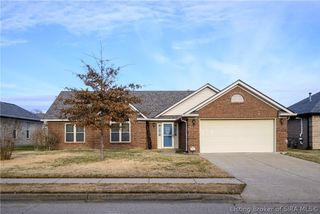
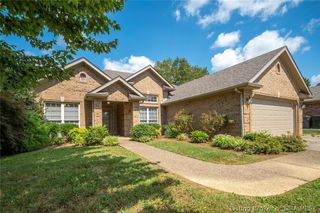
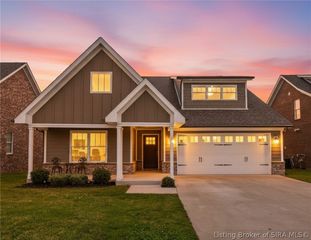
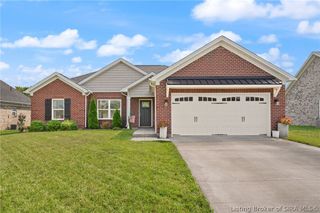
Welcome home to this beautiful brick ranch offering the perfect blend of comfort, style, and low-maintenance living. Attractive curb appeal, colorful flower beds, and a covered front porch create a warm first impression. Inside, you'll find an open-concept floor plan with vaulted ceilings, luxury vinyl plank flooring, abundant natural light, and a cozy fireplace. The kitchen features rich wood cabinetry, stainless steel appliances, a breakfast bar, pantry, ample prep space, and an adjoining dining area with access to the backyard. A dedicated laundry room adds convenience. The split-bedroom floor plan offers a private primary suite with a walk-in closet and en-suite bath featuring dual granite vanities and an oversized walk-in shower. Two additional bedrooms and a full bath provide space for family, guests, or a home office. Enjoy the fully fenced backyard with a spacious patio, perfect for entertaining, plus two storage buildings for exceptional storage. Don't miss your opportunity to own this beautiful home. Schedule your private showing today!
- Listing Status:
- Active
- Data Last Updated:
- August 6, 2026 at 7:18AM
- Listing Office:
- Southern Homes Realty : 502-822-6018
- Contact:
- 502-822-6018
- MLS ID:
- 2026010108
- Style: One Story
- Parking: AttachedGarage
- General: BrickFrame1Slab
- Road/Access: Paved
- HOA Amenities: 150.0Annually
- Originating MLS: SIRA_SIRA
- County: Clark
- Zoning: ResidentialASHLEY SPRINGS LOT 13018000990660
- Water: ConnectedPublic
- Sewer: Public Sewer
- Source: SIRA_SIRA
This listing courtesy of Southern Homes Realty
Monthly Payment
- Principal & Interest $
- Property Taxes $
- Home Insurance $
- VA Funding Fee $

 New - 1 day ago