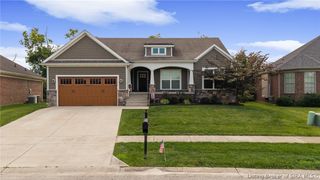
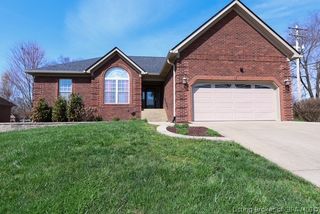
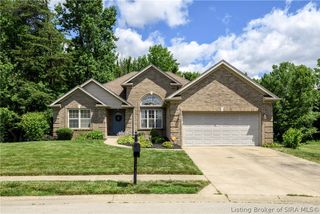
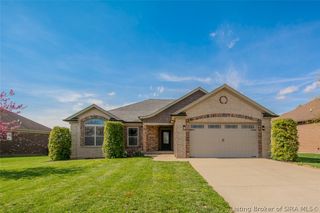
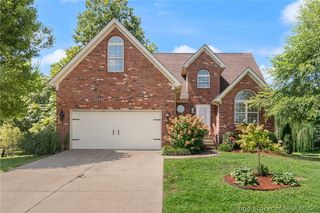
6510 Deerfield Drive, Charlestown, IN 47111
- 3 beds |
- 3 baths |
- 3,564 sqft
 Single-Family Home
  Built in 2002
  9,601sqft lot
 2 car garage
  $109/sqft
  Listed 2 months ago
Property Description
Experience comfortable living in the desirable Whispering Oaks subdivision of Charlestown. This home features 3 bedrooms and 3 full baths with vaulted ceilings and an open living floor plan. The primary suite offers a tray ceiling, walk-in shower, soaking tub, and walk-in closet. The kitchen includes a breakfast bar and opens to the dining area and spacious deck overlooking the backyard. A gas fireplace adds warmth and character to the main living area. The walkout basement extends the living space with a pool table included. Outdoor living features a covered patio and eight-person hot tub. A utility garage with backyard access provides added storage and flexibility. The driveway includes a Gorilla basketball goal. HVAC replaced last year. Schedule your private showing today. Seller offering up to 10,000 to help personalize the home to your taste, subject to acceptable offer terms.
- Listing Status:
- Active
- Data Last Updated:
- August 6, 2026 at 12:18PM
- Listing Office:
- Green Tree Real Estate Services : 502-930-0727
- Contact:
- 502-930-0727
- MLS ID:
- 202608888
- General: DeckHot Tub/SpaLandscapingPatio
- Style: One Story
- Other Structures: DeckPatio
- Parking: AttachedGarageGarage Door Opener
- Roofing: Shingle
- Windows: Blinds
- General: BrickFrame1Poured
- Road/Access: Paved
- HOA Amenities: 115.0Annually
- Originating MLS: SIRA_SIRA
- County: Clark
- Zoning: ResidentialWHISPERING OAKS SUBD. GRANT 92 LOT 3744000060370
- Water: ConnectedPublic
- Sewer: Public Sewer
- Source: SIRA_SIRA
This listing courtesy of Green Tree Real Estate Services
Monthly Payment
- Principal & Interest $
- Property Taxes $
- Home Insurance $
- VA Funding Fee $

 New - 1 day ago