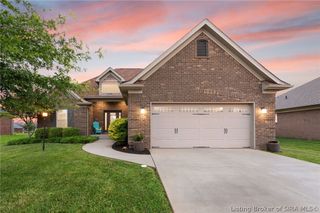
7012 Patriot Court, Charlestown, IN 47111
- 4 beds |
- 3 baths |
- 2,826 sqft
 Single-Family Home
  Built in 2020
  0.34acre lot
 2 car garage
  $177/sqft
  Listed 16 days ago
Property Description
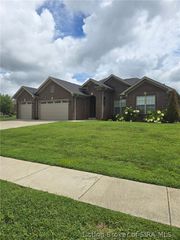
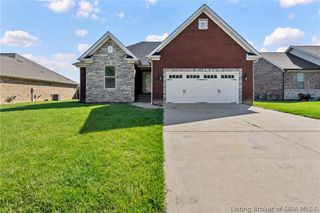
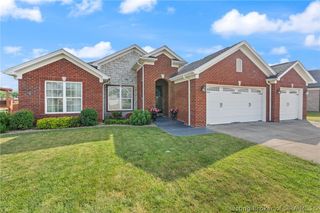
Welcome to this beautifully designed ranch-style home in Heritage Place, ideally situated on a quiet dead-end street. Built in 2020, this spacious four-bedroom, three-bath home offers approximately 2,826 square feet of finished living space with an attractive blend of brick and stone construction. The rich masonry exterior, expansive covered front porch, and substantial architectural details create timeless curb appeal and a welcoming first impression. Inside, the split-bedroom, open-concept floor plan provides both privacy and comfortable everyday living. The spacious kitchen is designed for entertaining and features gorgeous granite countertops, abundant cabinetry, stainless-steel appliances, a large center island overlooking the living room, an adjoining dining area, and an oversized walk-in pantry. The private primary suite includes a generous walk-in closet and a spacious bathroom with double vanities and a separate private toilet area. An oversized stairway leads to the finished walkout basement, where you will find a large family room, a fourth bedroom, and a full bathroom—an ideal arrangement for guests, extended family, or additional recreation space. All interior walls have just been freshly painted, freshly cleaned carpets, and nice LVP flooring. There is a 2nd lower level attached garage, great space to store all of your lawn equipment. Dead end road into a cul-de-sac, sidewalks, and a fully fenced backyard, this one has it all!
- Listing Status:
- Active
- Data Last Updated:
- August 6, 2026 at 7:18AM
- Listing Office:
- Genesis Realty LLC : 502-468-7553
- Contact:
- 502-468-7553
- MLS ID:
- 2026010296
- General: DeckFenceLandscapingPorchPatio
- Style: One Story
- Other Structures: PorchDeckPatioCovered
- Parking: AttachedGarageGarage Faces Side
- Roofing: Shingle
- General: BrickStoneFrame1Poured
- Road/Access: Paved
- Originating MLS: SIRA_SIRA
- County: Clark
- Zoning: ResidentialHERITAGE PLACE SEC 2 LOT 174 .34 AC18001060300
- Fencing: Yard Fenced
- Water: ConnectedPublic
- Sewer: Public Sewer
- Source: SIRA_SIRA
This listing courtesy of Genesis Realty LLC
Monthly Payment
- Principal & Interest $
- Property Taxes $
- Home Insurance $
- VA Funding Fee $

 New - 3 days ago