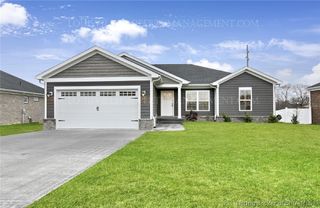
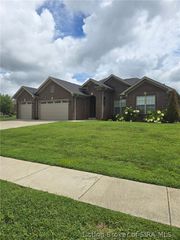
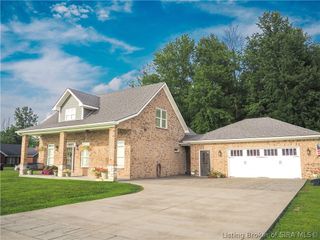
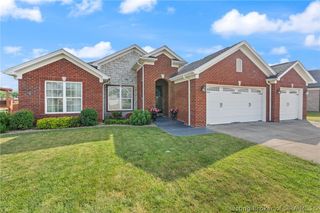
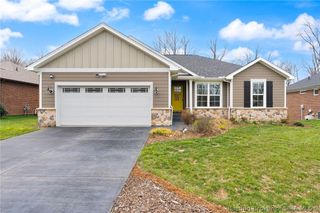
7204 Stirling Drive 551, Charlestown, IN 47111
- 4 beds |
- 3 baths |
- 2,264 sqft
 Single-Family Home
  Built in 2026
  0.37acre lot
 3 car garage
  $208/sqft
  Listed 20 days ago
Property Description
The Valor floor plan by Schuler Homes has 4 BR, 3 FULL BA, and a 3 CAR GARAGE! Open floor plan, split bedrooms, and a first-floor Primary Suite. You’ll love the spacious Kitchen, which boasts a 7-ft island, Quartz countertops, tiled backsplash, custom WALK-IN PANTRY that even has QUARTZ countertops and custom wood shelving, and a stunning cabinet hood. The Great Room shines with 10' ceilings, large windows, and a Coffered Ceiling with an in-wall fireplace with built-in cabinets and shelves. The Primary Suite features a tiled shower, water closet, dual sinks, and a custom Built-In Closet. Stylish Trim Accent Walls adorn the Foyer, Primary Bedroom, and Bedroom #2. Luxury vinyl plank flooring enhances durability and style throughout the main areas (except BR 2), and upstairs you’ll find two more spacious bedrooms plus a 3rd bath. Completing the home is a covered back patio to relax over morning coffee or after a long day! SMART ENERGY RATED with SPRAY FOAM on exterior walls. Come see why SCHULER HOMES has been building since 1977 and focuses on QUALITY and GREAT SERVICE. Sq ft is approx.; if critical, buyer to verify. Lot 551
- Listing Status:
- Active
- Data Last Updated:
- August 6, 2026 at 12:18PM
- Listing Office:
- Schuler Bauer Real Estate Services ERA Powered (N : 812-948-2888
- Contact:
- 812-948-2888
- MLS ID:
- 2026010241
- General: Paved DrivewayPorchPatio
- Style: One and One Half Story
- Other Structures: PorchPatioCovered
- Parking: AttachedGarage Faces FrontGarageGarage Door Opener
- Roofing: Shingle
- General: BrickHardboardStoneFrameHardiPlank TypeOne and One HalfSlab
- Road/Access: Paved
- HOA Amenities: 150.0Annually
- Originating MLS: SIRA_SIRA
- County: Clark
- Zoning: ResidentialEstates of Danbury Sec.1 Gt 135-67 Lot 551 0.367 Ac Sp To 03-40-76/77/78/79/83/101813500696000004
- Water: ConnectedPublic
- Sewer: Public Sewer
- Source: SIRA_SIRA
This listing courtesy of Schuler Bauer Real Estate Services ERA Powered (N
Monthly Payment
- Principal & Interest $
- Property Taxes $
- Home Insurance $
- VA Funding Fee $

 New - 1 day ago