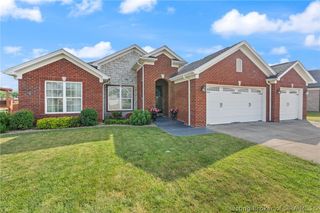
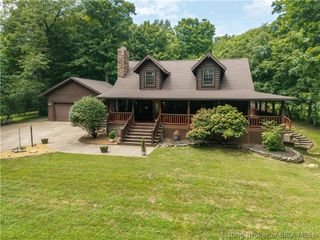
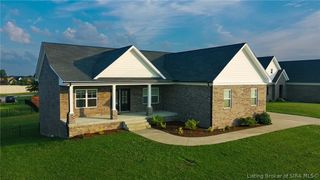
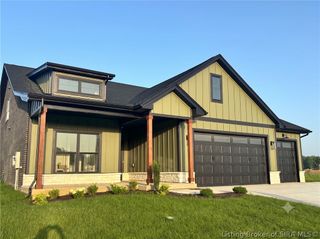
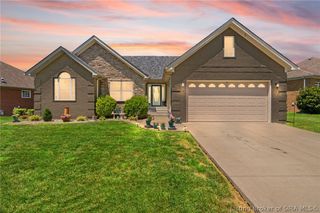
7222 Stirling Drive 504, Charlestown, IN 47111
- 4 beds |
- 3 baths |
- 2,452 sqft
 Single-Family Home
  Built in 2026
  0.37acre lot
 3 car garage
  $216/sqft
  Listed 1 month ago
Property Description
4 Bedrooms, 3 FULL Baths, 3 car garage with a finished WALKOUT lower level on a premium lot in Estates of Danbury Oaks! This desirable neighborhood is tucked back off Highway 403 with easy access to Sellersburg, Charlestown, and Jeffersonville. This Laurel plan has been one of SCHULER HOMES' best sellers, featuring an open, split bedroom layout, electric fireplace, breakfast bar, pantry, and custom kitchen backsplash. Accent trim in the foyer, built-in cubbies with a bench seat, and a built-in folding area in the laundry room. You will be impressed with the process and might be able to make some of your own selections if you write an offer soon. Or, if you're not ready to buy now, ask about the other lots and floor plans coming soon. Have a house to sell? No problem, this Builder will accept contingency offers! Schuler Homes offers QUALITY, ENERGY EFFICIENT homes and ESTABLISHED as they have been building locally since 1977. 2-10 HOME WARRANTY at closing for additional peace of mind! All info and sq ft are approximate and subject to change. If critical, Buyer to confirm. Lot 504
- Listing Status:
- Active
- Data Last Updated:
- August 6, 2026 at 1:20PM
- Listing Office:
- Schuler Bauer Real Estate Services ERA Powered (N : 812-948-2888
- Contact:
- 812-948-2888
- MLS ID:
- 202608286
- General: DeckPaved DrivewayPorch
- Style: One Story
- Other Structures: PorchDeck
- Parking: AttachedGarage Faces FrontGarageGarage Door Opener
- Roofing: Shingle
- Windows: Thermal Windows
- General: Frame1Poured
- Road/Access: Paved
- HOA Amenities: 150.0Annually
- Originating MLS: SIRA_SIRA
- County: Clark
- Zoning: ResidentialEstates of Danbury Sec.2 Gt 135-67 504Lot 0.367Ac Sp To 03-40-76/77/78/79/83/101813500744000004
- Water: ConnectedPublic
- Sewer: Public Sewer
- Source: SIRA_SIRA
This listing courtesy of Schuler Bauer Real Estate Services ERA Powered (N
Monthly Payment
- Principal & Interest $
- Property Taxes $
- Home Insurance $
- VA Funding Fee $

 New - 1 day ago