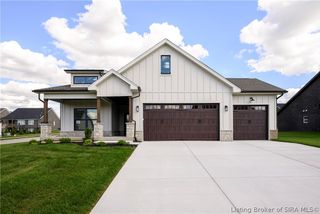
7224 Stirling Drive 503, Charlestown, IN 47111
- 4 beds |
- 3 baths |
- 2,315 sqft
 Single-Family Home
  Built in 2026
  0.37acre lot
 3 car garage
  $229/sqft
  Listed 1 month ago
Property Description
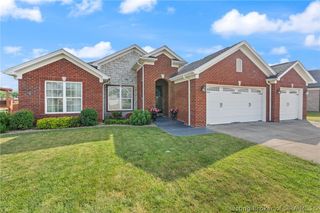
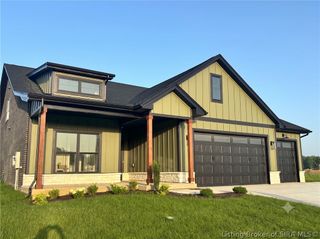
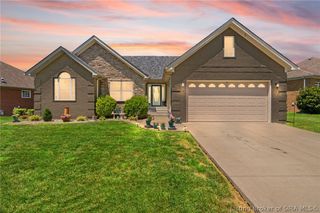
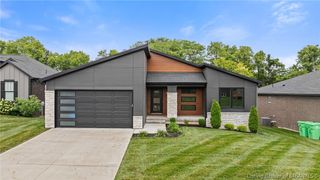
The desirable INDEPENDENCE floor plan is available in the ESTATES OF DANBURY OAKS and checks a lot of boxes, offering over 2,300 sq.ft. finished living area with 4 bedrooms, 3 full baths, a 3 car garage, open floor plan, and a finished walkout basement featuring a family room, bedroom, full bath, and plenty of storage space. Features include a covered deck, an electric fireplace with built-ins, a kitchen island, slate appliances, granite countertops, a tile backsplash, soft-close drawers and doors, and upgraded black hardware, faucets, and showerheads. You'll love your experience with Schuler Built Homes, whose building process focuses on QUALITY and ENERGY EFFICIENCY, and at closing you will receive the 2-10 new construction HOME WARRANTY for your peace of mind. All info and sq ft are approximate and subject to change. If critical, Buyer to confirm. Lot 503
- Listing Status:
- Active
- Data Last Updated:
- August 6, 2026 at 7:18AM
- Listing Office:
- Schuler Bauer Real Estate Services ERA Powered (N : 812-948-2888
- Contact:
- 812-948-2888
- MLS ID:
- 202608260
- General: DeckPaved DrivewayPorchPatio
- Style: One Story
- Other Structures: PorchDeckPatioCovered
- Parking: AttachedGarage Faces FrontGarage
- Roofing: Shingle
- General: Frame1Poured
- Road/Access: Paved
- HOA Amenities: 150.0Annually
- Originating MLS: SIRA_SIRA
- County: Clark
- Zoning: ResidentialEstates of Danbury Sec.2 Gt 135-67 503Lot 0.367Ac sp To 03-40-76/77/78/79/83/101813500743000004
- Water: ConnectedPublic
- Sewer: Public Sewer
- Source: SIRA_SIRA
This listing courtesy of Schuler Bauer Real Estate Services ERA Powered (N
Monthly Payment
- Principal & Interest $
- Property Taxes $
- Home Insurance $
- VA Funding Fee $

 New - 1 day ago