7616 Melrose Lane 533, Charlestown, IN 47111
- 4 beds |
- 4 baths |
- 2,216 sqft
 Single-Family Home
  Built in 2026
  0.29acre lot
 3 car garage
  $221/sqft
  Listed 3 months ago
Property Description
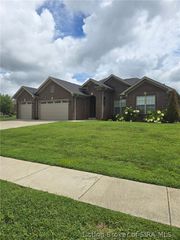
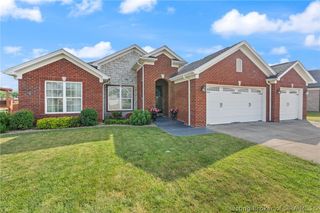
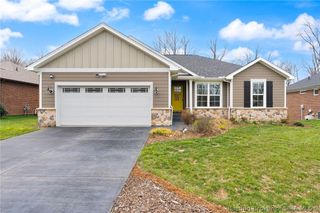
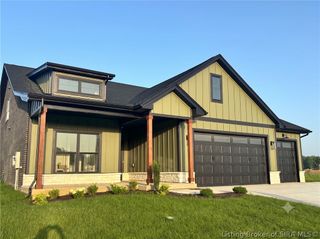
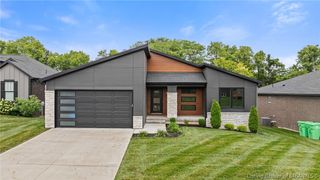
This Avondale Plan is a 4-bedroom, 3.5-bath home with a finished basement that boasts 2,216 sq. ft., an open floor plan, split bedrooms, and a first-floor master suite. Passing through the formal foyer you will enter the spacious Great Room and have your eyes drawn to the large windows across the rear of the home. The FIREPLACE and BUILT-INS set this home apart from the others. The gourmet kitchen with Stylish Finishes features beautiful cabinets, granite countertops, a large stainless sink, beautiful island, stainless steel appliances and a spacious corner pantry. The finishing touches to this home are the sophisticated lighting and plumbing fixtures! The Great Room, Kitchen, Primary Bedroom, Bathrooms, and Laundry Room have durable luxury vinyl plank flooring, which looks like hardwood, and it's waterproof and scratch-resistant. The Primary Bedroom is secluded from the main areas of the home for peaceful rest! The Primary Suite features dual sinks and a large tile shower. Enjoy the CUSTOM BUILT-INS in the Primary Closet. The full basement is finished with a large Family Room, a fourth bedroom, the 3rd full bathroom and tons of storage space! This home also has an attached front entry three-car garage. The Modern Craftsman exterior is a MUST SEE! SMART ENERGY RATED. Square feet is approximate; if critical, buyers should verify. LOT 533
- Listing Status:
- Active
- Data Last Updated:
- August 6, 2026 at 7:18AM
- Listing Office:
- Schuler Bauer Real Estate Services ERA Powered (N : 812-948-2888
- Contact:
- 812-948-2888
- MLS ID:
- 202607275
- General: LandscapingPaved DrivewayPorchPatio
- Style: One Story
- Other Structures: PorchPatioCovered
- Parking: AttachedGarage Faces FrontGarageGarage Door Opener
- Roofing: Shingle
- Windows: Screens
- General: HardboardStoneFrameHardiPlank Type1Poured
- Road/Access: Paved
- HOA Amenities: 150.0Annually
- Originating MLS: SIRA_SIRA
- County: Clark
- Zoning: ResidentialEstates of Danbury Sec.2 Gt 135-67 Lot 533 Ac 0.286 Sp To 03-40-76/77/78/79/83/101813500773000004
- Water: ConnectedPublic
- Sewer: Public Sewer
- Source: SIRA_SIRA
This listing courtesy of Schuler Bauer Real Estate Services ERA Powered (N
Monthly Payment
- Principal & Interest $
- Property Taxes $
- Home Insurance $
- VA Funding Fee $

 New - 3 days ago