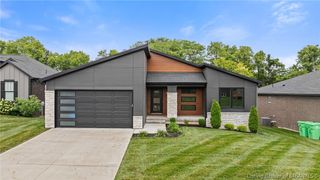
7618 Melrose Lane 534, Charlestown, IN 47111
- 5 beds |
- 3 baths |
- 2,140 sqft
 Single-Family Home
  Built in 2026
  0.29acre lot
 3 car garage
  $234/sqft
  Listed 3 months ago
Property Description
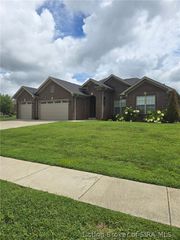
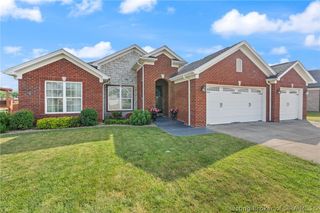
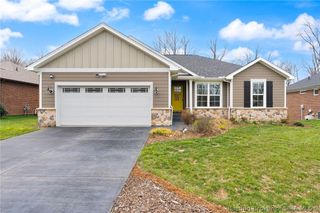
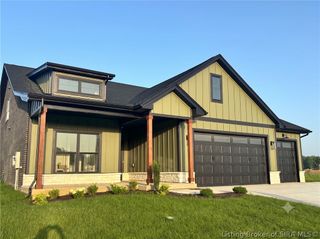
NEW 5-bedroom, 3-bathroom home with 2,140 sqft of thoughtfully designed space and 3 car garage on tree lined lot! The popular Independence plan just got bigger! The open floor plan features an electric FIREPLACE with BUILT-IN cabinets and stained floating shelves, complemented by large windows. The eat-in kitchen boasts granite countertops, a TILE backsplash, appliances, and a LARGE ISLAND. The mudroom offers a built-in bench seat with storage. The Primary Suite includes a tiled shower, dual sinks, and a custom built-in closet. The bonus on this one is two additional bedrooms and a full bath upstairs, and easy access to the mechanical room housing the Energy Efficient Water Heater and Furnace. Enjoy the 3-car garage, and a patio for outdoor relaxation. All sq.ft. and measurements are approximate. SMART ENERGY RATED. Square feet is approx.; if critical, buyers should verify. LOT 534
- Listing Status:
- Active
- Data Last Updated:
- August 6, 2026 at 7:18AM
- Listing Office:
- Schuler Bauer Real Estate Services ERA Powered (N : 812-948-2888
- Contact:
- 812-948-2888
- MLS ID:
- 202607308
- General: Paved DrivewayPorchPatio
- Style: One and One Half Story
- Other Structures: PorchPatioCovered
- Parking: AttachedGarage Faces FrontGarageGarage Door Opener
- Roofing: Shingle
- General: BrickHardboardFrameHardiPlank TypeOne and One HalfSlab
- Road/Access: Paved
- HOA Amenities: 150.0Annually
- Originating MLS: SIRA_SIRA
- County: Clark
- Zoning: ResidentialEstates of Danbury Sec.2 Gt 135-67 Lot 534 Ac 0.286 Sp To 03-40-76/77/78/79/83/101813500774000004
- Water: ConnectedPublic
- Sewer: Public Sewer
- Source: SIRA_SIRA
This listing courtesy of Schuler Bauer Real Estate Services ERA Powered (N
Monthly Payment
- Principal & Interest $
- Property Taxes $
- Home Insurance $
- VA Funding Fee $

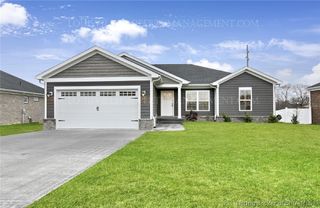
 New - 3 days ago