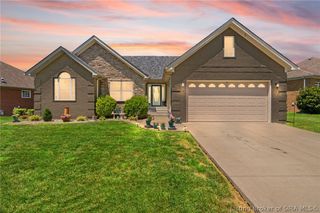
7620 Melrose Lane 535, Charlestown, IN 47111
- 4 beds |
- 3 baths |
- 2,264 sqft
 Single-Family Home
  Built in 2026
  0.29acre lot
 3 car garage
  $221/sqft
  Listed 3 months ago
Property Description
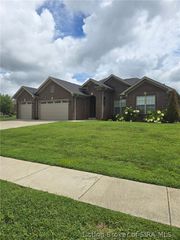
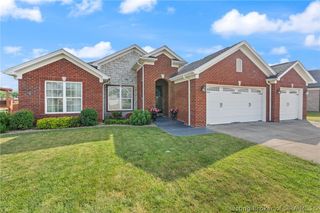
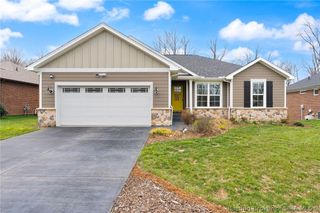
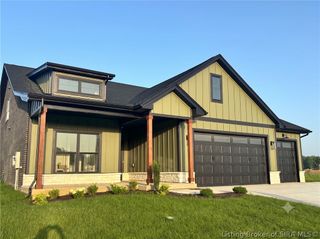
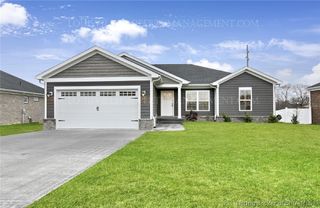
Desirable Valor floor plan by Schuler Homes will be ready for you to move in Late July. 4 Bedrooms, 3 FULL Baths, and a 3 CAR GARAGE! Open floor plan, split bedrooms, and a first-floor Primary Suite. You’ll love the spacious Kitchen, which boasts a 7-ft island, Quartz countertops, tiled backsplash, custom WALK-IN PANTRY that even has QUARTZ countertops and custom wood shelving, and a stunning cabinet hood. The Great Room shines with 10' ceilings, large windows, and a Coffered Ceiling with an in-wall fireplace with built-in cabinets and shelves. The Primary Suite features a tiled shower, water closet, dual sinks, and a custom Built-In Closet. Stylish Trim Accent Walls adorn the Foyer, Primary Bedroom, and Bedroom #2. The Mudroom includes a Built-in Bench seat with coat rack, while the Laundry room offers Built-in storage and a Folding Table. Luxury vinyl plank flooring enhances durability and style throughout the main areas (except BR 2), and upstairs you’ll find two more spacious bedrooms plus a 3rd bath. Completing the home is a covered back patio to relax over morning coffee or after a long day! SMART ENERGY RATED with SPRAY FOAM exterior walls. SCHULER HOMES has been building since 1977 and focuses on QUALITY and GREAT SERVICE. Sq ft is approx.; if critical, buyer to verify. Lot 535
- Listing Status:
- Active
- Data Last Updated:
- August 6, 2026 at 7:18AM
- Listing Office:
- Schuler Bauer Real Estate Services ERA Powered (N : 812-948-2888
- Contact:
- 812-948-2888
- MLS ID:
- 202606514
- General: Paved DrivewayPorchPatio
- Style: One and One Half Story
- Other Structures: PorchPatioCovered
- Parking: AttachedGarage Faces FrontGarageGarage Door Opener
- Roofing: Shingle
- General: BrickHardboardStoneFrameHardiPlank TypeOne and One HalfSlab
- Road/Access: Paved
- HOA Amenities: 150.0Annually
- Originating MLS: SIRA_SIRA
- County: Clark
- Zoning: ResidentialEstates of Danbury Sec.2 Gt 135-67 Lot 0.286 Ac 535 Sp To 03-40-76/77/78/79/83/101813500775000004
- Water: ConnectedPublic
- Sewer: Public Sewer
- Source: SIRA_SIRA
This listing courtesy of Schuler Bauer Real Estate Services ERA Powered (N
Monthly Payment
- Principal & Interest $
- Property Taxes $
- Home Insurance $
- VA Funding Fee $

 New - 3 days ago