7651 Melrose Lane 474, Charlestown, IN 47111
- 3 beds |
- 3 baths |
- 1,812 sqft
 Single-Family Home
  Built in 2026
  0.42acre lot
 2 car garage
  $265/sqft
  Listed 4 months ago
Property Description
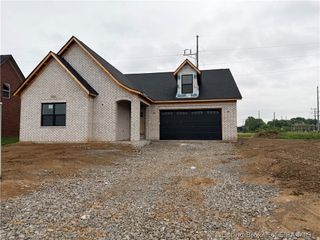
Schuler Homes' newest floor plan will not disappoint! The Victory offers an elegant and timeless design with 9 ft ceilings on the 1st floor and an all-brick and stone exterior. As you approach the front porch, you are greeted by French Doors leading to a foyer and formal dining or home office. First-floor master suite with a walk-in closet and access to the laundry room. Open Floor plan offers a kitchen island and a fireplace with built-ins in the living room. Other features include a half bath, a covered deck, a built-in cubby area off the attached garage and attic storage area. Upstairs you will have two more bedrooms and a full bathroom. The lower level unfinished but is plumbed for another bathroom and is a blank canvas to finish the way you want it to be or use for storage and shelter. 2-10 Home Warranty, Energy Smart home, and a personal walkthrough with Schuler's Project Manager and Service Manager to conduct a punchlist walkthrough and explanation of warranty. Building with Quality and Integrity since 1977! Info, sqft, and room sizes are approximate. If critical, Buyer to verify. LOT 474
- Listing Status:
- Active
- Data Last Updated:
- August 6, 2026 at 12:18PM
- Listing Office:
- Schuler Bauer Real Estate Services ERA Powered (N : 812-948-2888
- Contact:
- 812-948-2888
- MLS ID:
- 202606933
- General: DeckPaved DrivewayPorchPatio
- Style: One and One Half Story
- Other Structures: PorchDeckPatioCovered
- Parking: AttachedGarage Faces FrontGarageGarage Door Opener
- Roofing: Shingle
- Windows: Thermal Windows
- General: BrickStoneFrameOne and One HalfPoured
- Road/Access: Paved
- HOA Amenities: 150.0Annually
- Originating MLS: SIRA_SIRA
- County: Clark
- Zoning: ResidentialEstates of Danbury Sec.1 Gt 135-67 Lot 474 0.415 Ac Sp To 03-40-76/77/78/79/83/101813500678000004
- Water: ConnectedPublic
- Sewer: Public Sewer
- Source: SIRA_SIRA
This listing courtesy of Schuler Bauer Real Estate Services ERA Powered (N
Monthly Payment
- Principal & Interest $
- Property Taxes $
- Home Insurance $
- VA Funding Fee $