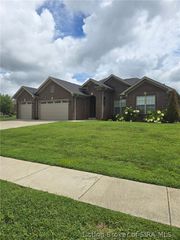
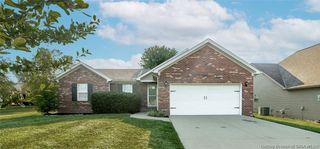
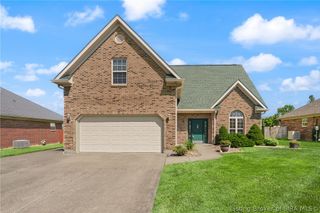
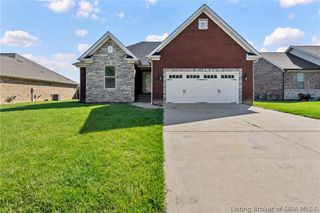
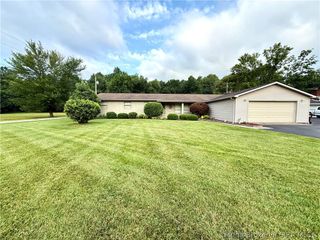
8222 Crescent Cove, Charlestown, IN 47111
- 4 beds |
- 3 baths |
- 2,790 sqft
 Single-Family Home
  Built in 2026
  6,970sqft lot
 2 car garage
  $143/sqft
  Listed 1 month ago
Property Description
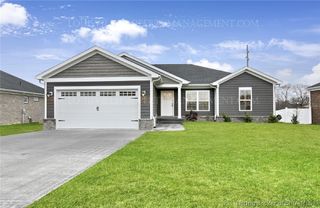
Trendy new Jensen plan by Fischer Homes in beautiful Silvercreek Meadows, where limited homes remain! Featuring 2,794 sq ft of living space and a welcoming covered front porch. Once inside, you'll find a private 1st-floor study with double doors. Open concept design with an island kitchen with appliances, oak cabinetry with soft-close hinges, granite counters, large walk-in pantry, and walk-out morning room all open to the oversized family room. Tucked away rec room just off the kitchen could function as a formal dining room. Upstairs primary suite with an en suite and walk-in closet. There are 3 additional secondary bedrooms, each with a walk-in closet, a centrally located hall bathroom, a HUGE loft, and a convenient 2nd-floor laundry room. Full walk-out basement with full bath rough-in, 4,750 sq ft lot and a 2-bay garage.
- Listing Status:
- Active
- Data Last Updated:
- August 6, 2026 at 7:18AM
- Listing Office:
- HMS Real Estate, LLC : 317-846-0777
- Contact:
- 317-846-0777
- MLS ID:
- 202609099
- General: DeckPorch
- Style: Two Story
- Other Structures: PorchDeck
- Parking: AttachedGarage Faces FrontGarage
- Roofing: Shingle
- General: Vinyl Siding2Poured
- HOA Amenities: 240.0Annually
- Originating MLS: SIRA_SIRA
- County: Clark
- Zoning: ResidentialLot 403 Silver Creek Meadows100311200156000003
- Water: ConnectedPublic
- Sewer: Public Sewer
- Source: SIRA_SIRA
This listing courtesy of HMS Real Estate, LLC
Monthly Payment
- Principal & Interest $
- Property Taxes $
- Home Insurance $
- VA Funding Fee $

 New - 3 days ago