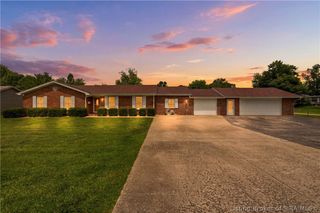
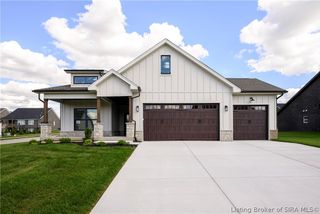
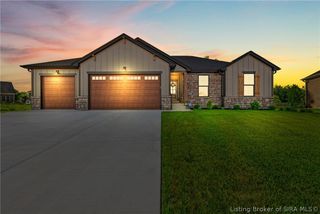
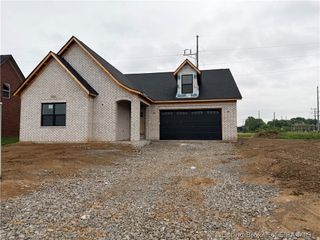
8303 Zachary Drive, Charlestown, IN 47111
- 4 beds |
- 2 baths |
- 2,213 sqft
 Single-Family Home
  Built in 2021
  1.03acre lot
 2 car garage
  $178/sqft
  Listed 2 months ago
Property Description
Welcome to this beautifully maintained ranch home in the desirable Woods of Tunnel Mill subdivision in Charlestown! Built in 2021 and offering a little over 2,200 finished square feet, this 4-bedroom, 2-bath home combines modern style with peaceful country surroundings. Situated on a spacious 1.03-acre cul-de-sac lot, the property offers privacy, wooded views, and plenty of room to enjoy the outdoors. Inside, you’ll love the open-concept floor plan featuring a large living area with tray ceilings and luxury vinyl plank flooring throughout the main living spaces. The kitchen is designed for both functionality and entertaining with a large center island, ample cabinet space, and appliances that remain with the home. The spacious primary suite includes a private bath with double vanities and a large walk-in closet. Step outside to enjoy the covered front and back porches, perfect for relaxing, grilling, or entertaining guests. The partially fenced backyard offers additional flexibility for pets, recreation, or future improvements. With no HOA and plenty of space for a future pole barn or detached garage, this property provides the perfect blend of convenience, comfort, and country charm while remaining close to schools, shopping, dining, and easy access to the East End Bridge. Sq ft, taxes, and school systems are approximate; buyer or buyer’s agent to verify if important.
- Listing Status:
- Active
- Data Last Updated:
- August 6, 2026 at 1:20PM
- Listing Office:
- NextHome Wilson Real Estate : 812-924-7024
- Contact:
- 812-924-7024
- MLS ID:
- 202608689
- General: Porch
- Style: One Story
- Other Structures: PorchCovered
- Parking: AttachedGarage
- Roofing: Shingle
- General: Vinyl SidingFrame1Slab
- Road/Access: Paved
- Originating MLS: SIRA_SIRA
- County: Clark
- Zoning: ResidentialWOODS OF TUNNEL MILL SEC 4 LOT 407100312200112000003
- Water: ConnectedPublic
- Sewer: Septic Tank
- Source: SIRA_SIRA
This listing courtesy of NextHome Wilson Real Estate
Monthly Payment
- Principal & Interest $
- Property Taxes $
- Home Insurance $
- VA Funding Fee $