110 Carl Street, Corydon, IN 47112
- 3 beds |
- 2 baths |
- 1,441 sqft
 Single-Family Home
  Built in 2010
  8,276sqft lot
 1 car garage
  $208/sqft
  Listed 12 days ago
Property Description
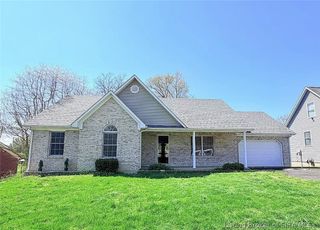
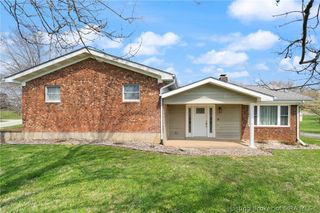
Fantastic location within easy walking distance to the elementary school, high school, and downtown! This well-maintained 3-bdrm, 2 full bath ranch offers over 1,400 sq. ft. of one-level & low-maintenance living. Step inside to an open-concept layout featuring cathedral ceilings that create a spacious & airy feel in the living area. Kitchen offers ample cabinetry, all appliances, a pantry, and generous counter space for everyday living and entertaining. Tile flooring throughout the main living areas provides both style & easy maintenance. The desirable split floor plan provides added privacy, while the spacious primary suite features a walk-in closet & an en-suite bath w/double vanity, a relaxing soaking tub, and separate shower. Two additional bedrooms are located on the opposite side of the home along with a full hall bath. Extra storage closets between the secondary bdrms and a coat closet in the living room add to the home’s functionality. Enjoy the welcoming front porch or relax in the spacious backyard under the impressive 14'x20' gazebo adds outdoor living space with a galvanized steel roof, integrated gutter system, ample room for relaxing, or hosting guests. The backyard also includes a utility shed & plenty of room for gardening, playing, or pets. A 1-car attached garage completes this move-in ready home. New roof, gutters, solar fan attic, bathroom vents, duct cleaning, & water softener. Opportunities like this in such a great location don’t last long!!
- Listing Status:
- Active
- Data Last Updated:
- May 31, 2026 at 6:18AM
- Listing Office:
- Ward Realty Services : 812-200-2838
- MLS ID:
- 202608409
- General: Paved DrivewayPorchPatioShed(s)Gazebo
- Style: One Story
- Other Structures: Shed(s)GazeboPorchPatioCovered
- Parking: AttachedGarageGarage Faces SideGarage Door Opener
- Windows: Blinds
- General: FrameVinyl Siding1Slab
- Road/Access: Paved
- Originating MLS: SIRA_SIRA
- County: Harrison
- Zoning: ResidentialHILLCREST INLOT 35311406126055000008
- Water: ConnectedPublic
- Sewer: Public Sewer
- Source: SIRA_SIRA
This listing courtesy of Ward Realty Services
Monthly Payment
- Principal & Interest $
- Property Taxes $
- Home Insurance $
- VA Funding Fee $