530 Floyd Street, Corydon, IN 47112
- 3 beds |
- 2 baths |
- 1,218 sqft
 Single-Family Home
  Built in 1940
  0.3acre lot
 1 car garage
  $213/sqft
  Listed 10 days ago
Property Description
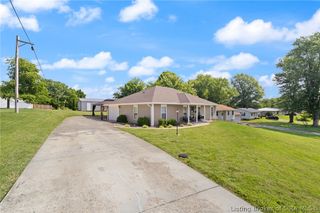
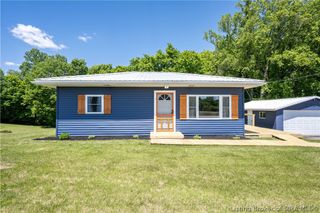
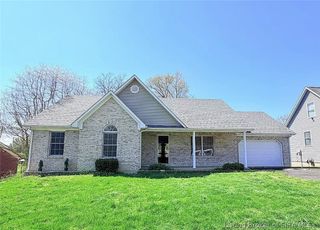
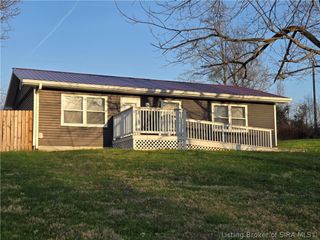
Welcome home to 530 Floyd St in Corydon, IN! This move-in ready home offers 3 bedrooms, including a spacious primary suite with an updated vanity and large shower, along with another full bath. The main living area features a comfortable family room, dining area, and a stylish kitchen with gray cabinetry, stainless steel smart appliances, double oven, pantry, touch-activated faucet, and dedicated laundry room with washer and dryer to remain. Recent updates include a new roof, gutters, downspouts, furnace blower motor, and added attic insulation for improved energy efficiency. The home also features an LG Craft Ice™ premium ice maker and Cove home security system for added convenience and peace of mind. Situated on a double lot, the outdoor space is designed for entertaining with a fully fenced yard featuring double gate access and a 24-foot round above-ground pool installed last year from Watson’s. Additional highlights include a 1-car attached garage and modern smart-home features throughout.
- Listing Status:
- Active
- Data Last Updated:
- May 31, 2026 at 6:18AM
- Listing Office:
- Semonin REALTORS : 812-944-9800
- MLS ID:
- 202608418
- General: FenceLandscapingPorch
- Style: One Story
- Other Structures: PorchCovered
- Pool: Above GroundPool
- Parking: AttachedGarage
- Roofing: Shingle
- Windows: Thermal Windows
- General: FrameVinyl Siding1Crawlspace
- Road/Access: Paved
- Originating MLS: SIRA_SIRA
- County: Harrison
- Zoning: ResidentialIncludes 2 parcels: 31-10-30-378-027.000-008 / 31-10-30-378-028.000-008 STEPRO ADD INLOT 10 and 11311030378027000008
- Fencing: Yard Fenced
- Water: ConnectedPublic
- Sewer: Public Sewer
- Source: SIRA_SIRA
This listing courtesy of Semonin REALTORS
Monthly Payment
- Principal & Interest $
- Property Taxes $
- Home Insurance $
- VA Funding Fee $