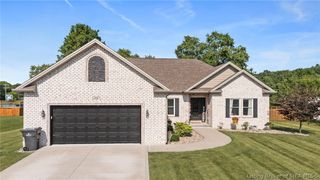
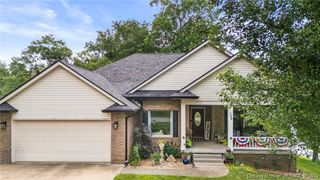
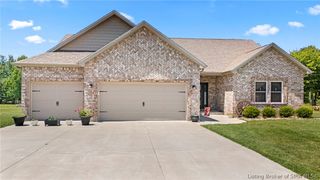
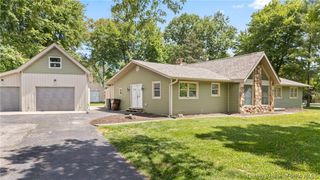
130 W Greene Court, Hanover, IN 47243
- 4 beds |
- 2 baths |
- 1,950 sqft
 Single-Family Home
  Built in 2025
  0.3acre lot
 2 car garage
  $213/sqft
  Listed 14 days ago
Property Description
Built in 2025, this beautiful 4-bedroom, 2-bath home offers over 1,900 square feet of thoughtfully designed living space with quality finishes throughout. The open-concept floor plan is filled with natural light and provides the perfect setting for both everyday living and entertaining. The spacious kitchen features custom cabinetry, quality countertops, a large center island, and plenty of workspace, all flowing seamlessly into the dining and living areas. The private primary suite offers a relaxing retreat with a walk-in closet and a beautifully finished en-suite bath. Three additional bedrooms provide flexibility for family, guests, or a home office. A spacious 2-car attached garage offers excellent storage, while the home's quality craftsmanship and attention to detail are evident throughout. Located in a desirable subdivision with convenient access to shopping, dining, schools, and parks, this move-in-ready home offers the perfect combination of style, comfort, and modern living. Schedule your private showing today!
- Listing Status:
- Active
- Data Last Updated:
- July 28, 2026 at 6:19PM
- Listing Office:
- F.C. Tucker/Scott Lynch Group : 812-265-3122
- MLS ID:
- 2026010140
- General: PorchPatio
- Style: One Story
- Other Structures: PorchPatio
- Parking: AttachedGarageGarage Door Opener
- Roofing: Shingle
- Windows: Thermal Windows
- General: StoneVinyl Siding1Slab
- Road/Access: Paved
- Originating MLS: SIRA_SIRA
- County: Jefferson_IN
- Zoning: ResidentialNW & SW 6-3-10 Lot 34 Jefferson Manor Phase 2391306230034000002
- Water: ConnectedPublic
- Sewer: Public Sewer
- Source: SIRA_SIRA
This listing courtesy of F.C. Tucker/Scott Lynch Group
Monthly Payment
- Principal & Interest $
- Property Taxes $
- Home Insurance $
- VA Funding Fee $