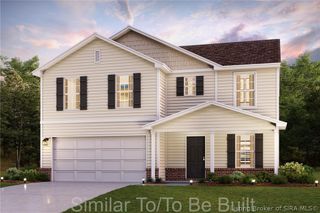
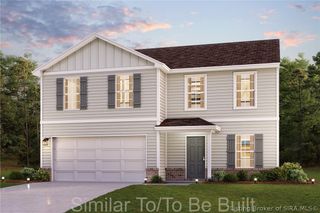
17541 Highway 31 S, Henryville, IN 47126
- 3 beds |
- 2 baths |
- 2,175 sqft
 Single-Family Home
  Built in 2002
  0.55acre lot
 2 car garage
  $145/sqft
  Listed 17 days ago
Property Description
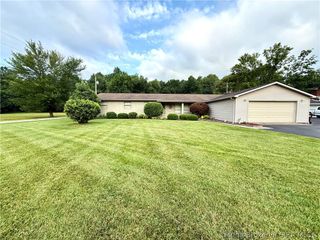
Beautiful brick ranch with an open floor plan, spacious living areas, and numerous updates throughout. The covered front porch offers a warm welcome and a great place to relax. Inside, the vaulted great room features durable plank flooring and flows into the kitchen, making it ideal for everyday living and entertaining. The kitchen includes ample cabinetry, a stylish backsplash, black appliances, a center island with seating, and large windows overlooking the backyard. The primary suite offers a walk-in closet and private bath with a double vanity and walk-in shower. Two additional bedrooms provide space for family, guests, or a home office. A second full bath, dedicated laundry room, mudroom entry, and attached garage add convenience. The finished basement provides a large flex space perfect for a family room, game room, gym, or playroom. Step outside to the newly rebuilt elevated deck overlooking the fenced backyard with wooded views, a storage shed, playset, and plenty of room for outdoor fun and entertaining. Major updates include a new furnace and central air system, new basement flooring, fresh interior paint, and a newly rebuilt deck, making this home truly move-in ready.
- Listing Status:
- Active
- Data Last Updated:
- August 6, 2026 at 7:18AM
- Listing Office:
- Southern Homes Realty : 502-822-6018
- Contact:
- 502-822-6018
- MLS ID:
- 2026010283
- Style: One Story
- Parking: AttachedGarage
- Roofing: Shingle
- General: 1Poured
- Originating MLS: SIRA_SIRA
- County: Clark
- Zoning: ResidentialGT 254 .550 AC060002906300
- Water: ConnectedPublic
- Sewer: Public Sewer
- Source: SIRA_SIRA
This listing courtesy of Southern Homes Realty
Monthly Payment
- Principal & Interest $
- Property Taxes $
- Home Insurance $
- VA Funding Fee $