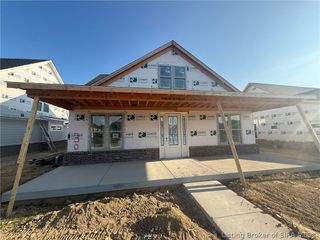
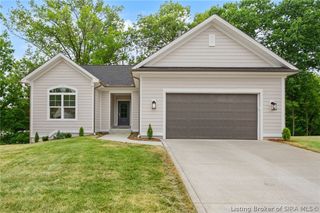
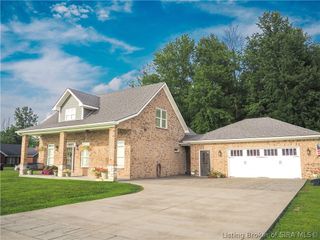
1837 Augusta Boulevard 304, Henryville, IN 47126
- 4 beds |
- 3 baths |
- 2,478 sqft
 Single-Family Home
  Built in 2026
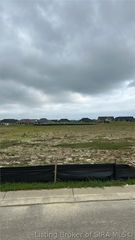
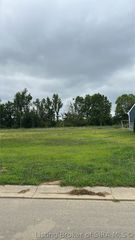
  7,405sqft lot
 2 car garage
  $194/sqft
  Listed 6 days ago
Property Description
Welcome to the Dogwood, a beautifully designed new floor plan offering comfort, style, and thoughtful craftsmanship throughout. Enjoy a warm and welcoming living space featuring a stone-wrapped gas fireplace with mantle, perfect for relaxing evenings or hosting guests. The spacious kitchen includes stainless steel appliances, a large island, upgraded quartz countertops, and a stylish tile backsplash. From here, step directly onto the covered patio - ideal for outdoor dining or morning coffee. The generous primary bedroom offers exceptional comfort, paired with a beautifully appointed bath featuring tiled flooring, an upgraded walk-in tile shower, and a large walk-in closet. Bedroom 2 is located on the first floor along with an additional full bath, providing flexibility for guests or a home office. Upstairs you'll find two spacious bedrooms (3 & 4), a full bathroom, and a versatile flex room - perfect for an office, den, playroom, or hobby space. With elevated finishes, smart storage, and a low-maintenance design, the Dogwood floorplan in the Greenbrier Garden Homes Series blends comfort, style, and everyday convenience. Champions Pointe amenities include a pool, playground, tennis courts, & pickleball courts. SF & Rm sizes are approx. DiscoveryBuilders.net. #DiscoveryBuilders
- Listing Status:
- Active
- Data Last Updated:
- August 6, 2026 at 7:18AM
- Listing Office:
- Schuler Bauer Real Estate Services ERA Powered (N : 812-948-2888
- Contact:
- 812-948-2888
- MLS ID:
- 2026010527
- General: PorchPatio
- Style: One and One Half Story
- Other Structures: PorchPatioCovered
- Pool: AssociationCommunity
- Parking: AttachedGarageGarage Faces RearGarage Door Opener
- Windows: ScreensThermal Windows
- General: BrickFiber CementFrameHardboardHardiPlank TypeOne and One HalfSlab
- Road/Access: Paved
- HOA Amenities: ClubhouseGolf CoursePoolTennis Court(s)Water750.0Annually
- Originating MLS: SIRA_SIRA
- County: Clark
- Zoning: ResidentialChampions Pointe Sec.9 (Monroe Twp. Gt 252 0.174 Ac Lot 304100625200359000027
- Water: ConnectedPublic
- Sewer: Public Sewer
- Source: SIRA_SIRA
This listing courtesy of Schuler Bauer Real Estate Services ERA Powered (N
Monthly Payment
- Principal & Interest $
- Property Taxes $
- Home Insurance $
- VA Funding Fee $

 New - 1 day ago