1839 Augusta Boulevard 303, Henryville, IN 47126
- 3 beds |
- 3 baths |
- 2,219 sqft
 Single-Family Home
  Built in 2026
  7,841sqft lot
 2 car garage
  $201/sqft
  Listed 6 days ago
Property Description
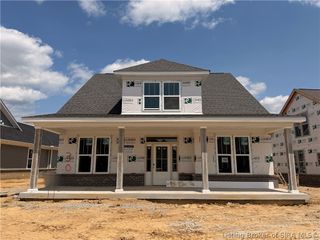
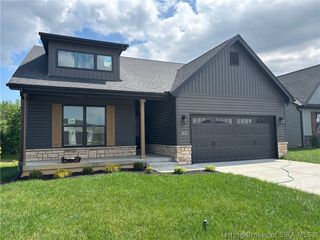
Welcome to the Magnolia, a beautifully crafted new floor plan by Discovery Builders that blends comfort, style, and thoughtful design throughout. Its outstanding curb appeal offers a large covered front porch, creating a warm and welcoming entry that sets the tone for the thoughtful design found throughout the home. Enjoy a warm and welcoming living room featuring a gas fireplace with floating mantle and built-in cabinetry - a perfect setting for relaxing evenings or hosting guests. The spacious kitchen includes stainless steel appliances, a large island, and upgraded quartz countertops. From here, step directly onto the covered patio, ideal for outdoor dining, morning coffee, or quiet evenings outdoors. The guest powder bath showcases upgraded plumbing fixtures, a quartz vanity top, and a coordinating backsplash for a refined touch. The generous primary bedroom offers exceptional comfort, paired with a beautifully appointed bath featuring tiled flooring, a walk-in tile shower, and a large walk-in closet. Upstairs, you'll find two spacious bedrooms (2 & 3), a full bathroom, and a versatile loft space - perfect for an office, play area, or cozy media nook. The Magnolia floorplan in the Greenbrier Garden Homes Series blends comfort, style, and everyday convenience. Champions Pointe amenities include a pool, playground, tennis courts, & pickleball courts. SF & Rm sizes are approx. DiscoveryBuilders.net. #DiscoveryBuilders
- Listing Status:
- Active
- Data Last Updated:
- August 6, 2026 at 12:18PM
- Listing Office:
- Schuler Bauer Real Estate Services ERA Powered (N : 812-948-2888
- Contact:
- 812-948-2888
- MLS ID:
- 2026010531
- General: LandscapingPorchPatio
- Style: One and One Half Story
- Other Structures: PorchPatioCovered
- Pool: AssociationCommunity
- Parking: AttachedGarageGarage Faces RearGarage Door Opener
- Roofing: Shingle
- Windows: ScreensThermal Windows
- General: BrickFiber CementFrameHardboardHardiPlank TypeOne and One HalfSlab
- Road/Access: Paved
- HOA Amenities: ClubhouseGolf CoursePoolTennis Court(s)Water750.0Annually
- Originating MLS: SIRA_SIRA
- County: Clark
- Zoning: ResidentialChampions Pointe Sec. 9 (Union Twp) 0.178 Acres Lot 303101023700154000032
- Water: ConnectedPublic
- Sewer: Public Sewer
- Source: SIRA_SIRA
This listing courtesy of Schuler Bauer Real Estate Services ERA Powered (N
Monthly Payment
- Principal & Interest $
- Property Taxes $
- Home Insurance $
- VA Funding Fee $