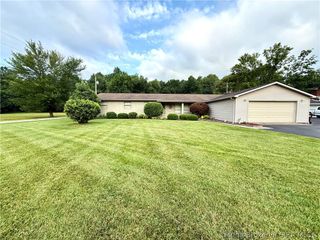
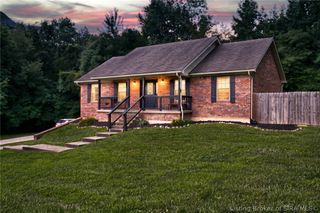
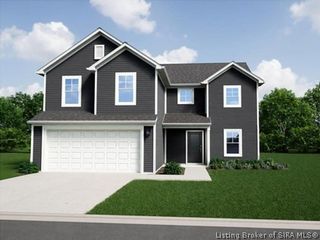
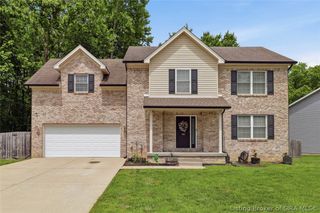
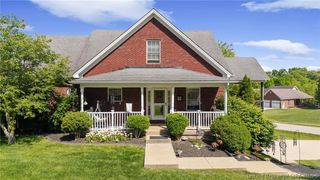
405 Crest Way Drive, Henryville, IN 47126
- 3 beds |
- 3 baths |
- 2,667 sqft
 Single-Family Home
  Built in 2003
  0.55acre lot
 2 car garage
  $122/sqft
  Listed 1 month ago
Property Description
PRICED TO SELL! Don't miss this opportunity to own a spacious 3-bedroom, 3 full bath home situated on a beautiful half-acre lot in Henryville! Offering plenty of room for family gatherings and entertaining, this home features a finished basement, updated interior spaces, a two-car garage, and an expansive yard perfect for outdoor activities, cookouts, and relaxing evenings. Designed for comfortable living, the flexible floor plan provides ample space for relaxing, working from home, or hosting guests. The large lot offers the privacy and outdoor space that today's buyers are looking for. The home could benefit from some light TLC and is being sold As-Is, with the price reflecting its current condition. Buyers are encouraged to review the Seller's Disclosure for additional information.With its combination of space, functionality, and value, this property presents an excellent opportunity for homeowners, investors, or anyone looking for a home with room to grow. Schedule your showing today—opportunities like this don't come along often!
- Listing Status:
- Active
- Data Last Updated:
- August 6, 2026 at 7:18AM
- Listing Office:
- Caperton Realty : 502-386-3017
- Contact:
- 502-386-3017
- MLS ID:
- 202609118
- General: FencePaved DrivewayPorchGarage(s)
- Style: One Story
- Other Structures: Garage(s)PorchCovered
- Parking: AttachedGarageGarage Faces SideGarage Door Opener
- Roofing: Shingle
- General: BrickFrameVinyl Siding1Poured
- Road/Access: Paved
- Originating MLS: SIRA_SIRA
- County: Clark
- Zoning: ResidentialKNOBVIEW ESTATES LOT 106000720010
- View: HillsPanoramicView
- Fencing: Yard Fenced
- Water: ConnectedPublic
- Sewer: Public Sewer
- Source: SIRA_SIRA
This listing courtesy of Caperton Realty
Monthly Payment
- Principal & Interest $
- Property Taxes $
- Home Insurance $
- VA Funding Fee $