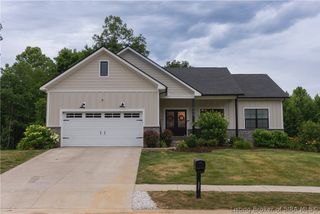
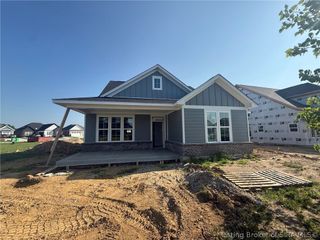
428 Pine Drive Circle Lot 115, Henryville, IN 47126
- 3 beds |
- 2 baths |
- 1,555 sqft
 Single-Family Home
  Built in 2026
  0.32acre lot
 2 car garage
  $251/sqft
  Listed 13 days ago
Property Description
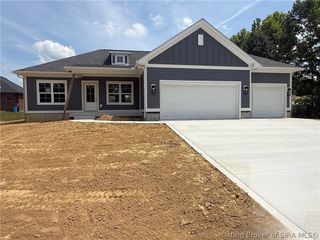
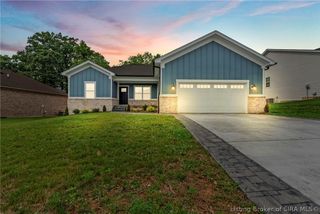
End-of-Season Savings Event! Enjoy $5,000 in seller concessions toward your closing costs and prepaids, making this home an even smarter move. USDA 100% Financing may be available for qualified buyers. Discover this brand-new Discovery Builders home at Knob View Estates, offering a smart layout, 2-car attached garage, and wooded setting with great natural light. The bright great room flows to a large expanded covered rear deck with durable aluminum balusters, ideal for relaxing or entertaining. Quality construction features James Hardie prefabricated cement board siding with a 15-year paint guarantee, Jeld-Wen Thermopane windows, and spray foam insulation on exterior walls for enhanced energy efficiency and comfort. The kitchen includes quartz countertops, Whirlpool stainless steel appliances, and Delta plumbing fixtures, with quartz and Delta finishes in the primary bath. The main-level primary suite offers a tray ceiling, walk-in closet, double vanity, and walk-in shower, with additional main-floor bedrooms and a second full bath for flexible living. The unfinished basement includes excellent daylight and provides future potential for added living, media, or guest space tailored to your needs. Buyer to verify all details and specifications. Sq ft & room sizes approx. #DiscoveryBuilders
- Listing Status:
- Active
- Data Last Updated:
- August 6, 2026 at 12:18PM
- Listing Office:
- Schuler Bauer Real Estate Services ERA Powered (N : 812-948-2888
- Contact:
- 812-948-2888
- MLS ID:
- 2026010444
- General: DeckLandscapingPaved DrivewayPorchPatio
- Style: One Story
- Other Structures: PorchDeckPatioCovered
- Parking: AttachedGarage Faces FrontGarageGarage Door Opener
- Roofing: Shingle
- Windows: ScreensThermal Windows
- General: BrickFiber CementFrameHardboardHardiPlank Type1Poured
- Road/Access: Paved
- Originating MLS: SIRA_SIRA
- County: Clark
- Zoning: ResidentialKNOB VIEW ESTATESNORTHERN ADD. SEC 1 LOT 115New or Under Construction
- View: Park/GreenbeltScenicView
- Water: ConnectedPublic
- Sewer: Public Sewer
- Source: SIRA_SIRA
This listing courtesy of Schuler Bauer Real Estate Services ERA Powered (N
Monthly Payment
- Principal & Interest $
- Property Taxes $
- Home Insurance $
- VA Funding Fee $