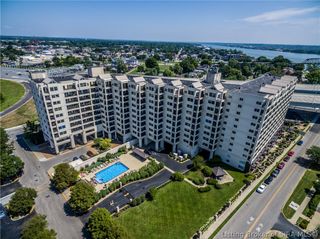
1 Riverpointe Plaza 603 & 604, Jeffersonville, IN 47130
- 2 beds |
- 2 baths |
- 1,800 sqft
 Condominium
  Built in 1992
  —— sqft lot
  2 car garage
  $327/sqft
  Listed 24 days ago
Property Description
THE HARBOURS Condo 603-604 – Recently updated combo of a 1 bedroom & studio. Relax on 36 ft of balcony w/overlooking the Louisville Skyline & Ohio River. 2 bed/2 bath, both w/attached baths. Large format grey tiles flow thru living, dining, kitchen & both baths. Expansive Kitchen w/custom white cabinetry, black granite & Stainless appliances. 2nd bar sink set into the granite to max out entertaining. All lower cabinets feature pull out shelves or drawers! Living area goes across the entire front of the condo! Primary is nicely sized, ceiling fan & carpet. Primary bath features double vanities, walk-in shower & walk-in closet. There’s a utility/storage on the other side of the Primary w/washer/dryer hook ups if that would be your preferred laundry or make a 2nd walk-in closet for the Primary. The 2nd bedroom is nicely sized, attached bath, Koehler tub w/shower. Laundry is located in this bath. TURNKEY, FULLY Furnished. Side by side covered parking spaces 139 & 140. HSA Home Warranty. THE LOCATION for THUNDER OVER LOUISVILLE! This sought after community with access to a neighborhood that includes multiple restaurants & entertainment options. The Harbours is a premier property with gated entries, fitness center, indoor & outdoor pools, grills on-site, patio/gazebo areas. Monthly HOA covers amenities, cable, high speed internet, HBO, Showtime, Disney+ (Hulu, ESPN Unlimited) water, sewer, trash, building water softener & master insurance. We Have the View!
- Listing Status:
- Active
- Data Last Updated:
- May 30, 2026 at 7:18PM
- Listing Office:
- Semonin REALTORS : 812-944-9800
- MLS ID:
- 202607916
- General: BalconyDeckFenceHandicap AccessibleSprinkler/IrrigationLandscapingLandscape LightsPaved DrivewayPatioWater FeatureGazebo
- Other Structures: GazeboBalconyDeckPatioCovered
- Pool: In GroundPool
- Parking: AttachedGarage
- Roofing: Other
- Windows: ScreensThermal Windows
- General: StuccoPoured
- Road/Access: Waterfront
- HOA Amenities: Gated920.77Monthly
- Originating MLS: SIRA_SIRA
- County: Clark
- Zoning: ResidentialHarbours Units 603 & 604101900103765000009
- View: CityPanoramicPoolRiverView
- Fencing: Yard Fenced
- Water: ConnectedPublic
- Sewer: Public Sewer
- Source: SIRA_SIRA
This listing courtesy of Semonin REALTORS
Monthly Payment
- Principal & Interest $
- Property Taxes $
- Home Insurance $
- VA Funding Fee $