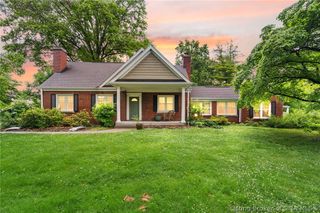
1901 Utica Pike, Jeffersonville, IN 47130
- 4 beds |
- 2 baths |
- 2,199 sqft
 Single-Family Home
  Built in 1940
  0.64acre lot
 1 car garage
  $173/sqft
  Listed 1 month ago
Property Description
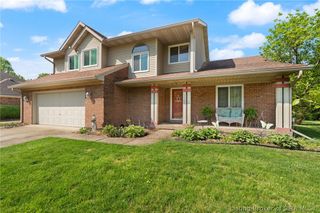
Welcome home to this beautifully updated 4-bedroom, 2-bathroom 1.5-story home nestled on a picturesque corner lot. Surrounded by mature trees and professional landscaping, this property offers both charm and modern convenience. All electrical and plumbing have been updated, HVAC, windows, siding and roof are all 3 years new!! Step inside to find a spacious and inviting layout with stylish updates throughout. The main level features a bright living area, beautiful eat in kitchen with quartz countertops and shaker cabinets, two generous bedrooms, and a full bathroom, all with fresh finishes and attention to detail. Upstairs, one additional bedroom and full bathroom provides a cozy retreat or primary suite with plenty of natural light. Both the 1st and 2nd levels boast gorgeous wood floors throughout. The finished basement adds valuable living space—perfect for a family room, home office, or entertainment area—complete with an electric fireplace and bar area and natural light. Outside, enjoy the peaceful setting from your landscaped yard and large deck for entertaining and the 1 car detached garage that allows for extra storage. Located in a quiet, established neighborhood, this move-in ready home combines classic character with thoughtful updates, making it a rare find.
- Listing Status:
- Active
- Data Last Updated:
- May 30, 2026 at 8:20PM
- Listing Office:
- United Real Estate Louisville : 502-509-4498
- MLS ID:
- 202607487
- General: DeckLandscapingLandscape LightsPorchGarage(s)
- Style: One and One Half Story
- Other Structures: Garage(s)PorchDeck
- Parking: DetachedGarageGarage Door Opener
- Roofing: Shingle
- General: FrameVinyl SidingOne and One HalfPoured
- Road/Access: Paved
- Originating MLS: SIRA_SIRA
- County: Clark
- Zoning: ResidentialPT LOT 53 HOPKINS SUBD102000300947000010
- Water: ConnectedPublic
- Sewer: Public Sewer
- Source: SIRA_SIRA
This listing courtesy of United Real Estate Louisville
Monthly Payment
- Principal & Interest $
- Property Taxes $
- Home Insurance $
- VA Funding Fee $

 New - 1 day ago