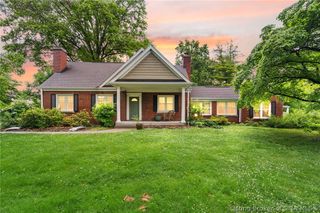
201 S 3rd Street, Jeffersonville, IN 47130
- 4 beds |
- 4 baths |
- 2,600 sqft
 Single-Family Home
  Built in 2012
  10,193sqft lot
 3 car garage
  $144/sqft
  Listed 1 month ago
Property Description
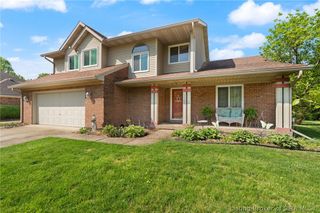
Located just 3 blocks from the Ohio River, this impressive 3 bedroom, 3 full bath home offers over three levels of thoughtfully designed living space, combining functionality, character, and standout architectural details. The main living level (2nd floor) features a bright, open-concept layout with rich hardwood flooring and abundant natural light. The kitchen is a true focal point, showcasing custom cabinetry, granite countertops, stainless steel appliances, and detailed tile backsplash, all flowing seamlessly into the main living area—perfect for entertaining. The primary suite is also located on this level, along with two additional bedrooms and a full bath, offering convenient, single-level living if desired. The lower level (1st floor) provides exceptional flexibility with a spacious family room, full bath, and access to the oversized 3-car garage—ideal for guests, recreation space, or a secondary living area. The third level is a true showpiece—featuring a stunning custom-built office/library with extensive wood built-ins and coffered ceilings. This space offers the perfect work-from-home setup, creative studio, or private retreat overlooking the main living area. Outdoor living is just as impressive with a large covered porch, elevated deck, and private backyard patio area—creating multiple spaces to relax or entertain while enjoying the mature setting.
- Listing Status:
- Active
- Data Last Updated:
- May 30, 2026 at 8:20PM
- Listing Office:
- Schuler Bauer Real Estate Services ERA Powered (N : 812-948-2888
- MLS ID:
- 202607541
- General: FenceLandscaping
- Style: Two Story
- Parking: AttachedGarage
- General: HardboardFrame2Block
- Originating MLS: SIRA_SIRA
- County: Clark
- Zoning: TOWN OF UTICA LOT 8441000030050
- View: Park/GreenbeltPanoramicScenicView
- Fencing: Yard Fenced
- Water: ConnectedPublic
- Sewer: Public Sewer
- Source: SIRA_SIRA
This listing courtesy of Schuler Bauer Real Estate Services ERA Powered (N
Monthly Payment
- Principal & Interest $
- Property Taxes $
- Home Insurance $
- VA Funding Fee $

 New - 1 day ago