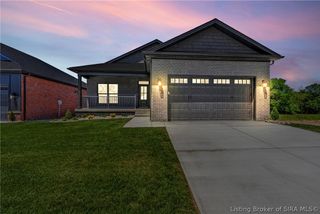
3102 Ambercrest Loop, Jeffersonville, IN 47130
- 3 beds |
- 3 baths |
- 2,924 sqft
 Single-Family Home
  Built in 2017
  0.26acre lot
 2 car garage
  $147/sqft
  Listed 3 months ago
Property Description
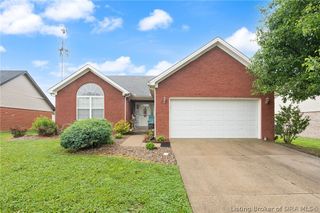
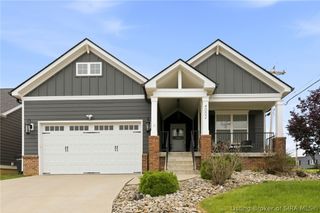
Built in 2017 in desirable Crystal Springs, this beautifully maintained 3 bed, 3 bath home offers nearly 3,000 finished sq ft designed for both comfort & entertaining. The open split BR floor plan features high ceilings & granite countertops throughout. The kitchen flows seamlessly into the living & dining areas, making it the true heart of the home. You’ll love the island, breakfast bar, pantry, & stainless appliances that stay. The spacious owners’ suite offers a private retreat with dual sinks, walk-in shower, & stylish finishes. All 3 main floor bedrooms received new carpet in October 2025, adding a fresh, updated feel. The mostly finished full basement includes oversized rooms perfect for a 2nd living area, game room, home office, & additional flex space/non-conforming bedrooms. The pool table is negotiable. Enjoy outdoor living on the large deck overlooking the fully fenced backyard — complete with a hot tub that stays! A 2 car garage and quarter-acre lot complete the package. HOA offers flexible options with or without clubhouse and pool access. Move-in ready and waiting for you!
- Listing Status:
- Active
- Data Last Updated:
- May 30, 2026 at 8:20PM
- Listing Office:
- RE/MAX FIRST : 812-283-4778
- MLS ID:
- 202606275
- General: DeckFenceHot Tub/SpaLandscapingLandscape LightsPaved DrivewayPorchPatio
- Style: One Story
- Other Structures: PorchDeckPatioCovered
- Pool: AssociationCommunity
- Parking: AttachedGarage Faces FrontGarageOff StreetGarage Door Opener
- Roofing: Shingle
- Windows: BlindsScreens
- General: HardboardFrameStoneVinyl Siding1Poured
- Road/Access: Paved
- HOA Amenities: ClubhousePool150.0Annually
- Originating MLS: SIRA_SIRA
- County: Clark
- Zoning: ResidentialCRYSTAL SPRING SEC 1 LOT 501042025001320000390
- Fencing: Yard Fenced
- Water: ConnectedPublic
- Sewer: Public Sewer
- Source: SIRA_SIRA
This listing courtesy of RE/MAX FIRST
Monthly Payment
- Principal & Interest $
- Property Taxes $
- Home Insurance $
- VA Funding Fee $

 New - 3 days ago