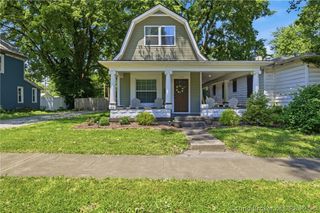
3492 Noah Trail, Jeffersonville, IN 47130
- 4 beds |
- 3 baths |
- 2,053 sqft
 Single-Family Home
  Built in 2026
  6,098sqft lot
 2 car garage
  $164/sqft
  Listed 1 month ago
Property Description
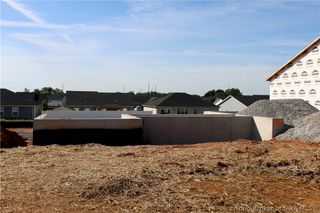
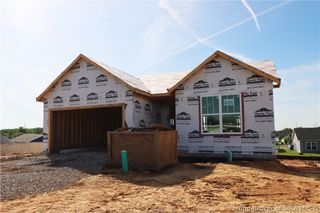
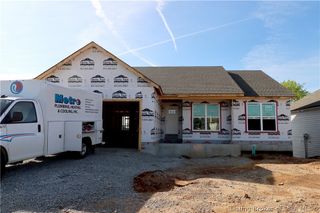
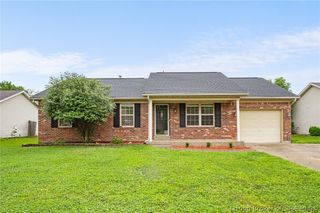
The Bellamy floor plan is a beautiful two-story home featuring 4 bedrooms and 2.5 baths, designed for both comfort and flexibility. Its open-concept layout seamlessly connects the kitchen, great room, and main living areas—perfect for everyday living and entertaining. Durable luxury vinyl plank flooring runs throughout the foyer, flex room, great room, and kitchen. A versatile flex room offers space for a home office, playroom, or library. The kitchen is the heart of the home, showcasing white soft-close cabinetry, quartz countertops, tile backsplash, stainless steel appliances, a large pantry, and a spacious island with seating. Upstairs, the oversized primary suite includes a private bath with double quartz vanities, a tiled shower, private water closet, and a large walk-in closet. Three additional bedrooms and a convenient laundry room complete the second floor. Additional highlights include 9’ first-floor ceilings, a sodded front yard, 2” faux wood blinds, a fully drywalled garage with carriage-style door and windows, dimensional shingles, and a 12x12 rear patio. Photos are representative and may vary.
- Listing Status:
- Active
- Data Last Updated:
- May 30, 2026 at 8:20PM
- Listing Office:
- HMS Real Estate, LLC : 317-846-0777
- MLS ID:
- 202607611
- General: Porch
- Style: Two Story
- Other Structures: Porch
- Parking: AttachedGarage
- General: StoneVinyl Siding2Slab
- Originating MLS: SIRA_SIRA
- County: Clark
- Zoning: ResidentialMiddle Road Commons Lot 17New or Under Construction
- Utilities: Sewer AvailableWater Available
- Water: Not ConnectedPublic
- Source: SIRA_SIRA
This listing courtesy of HMS Real Estate, LLC
Monthly Payment
- Principal & Interest $
- Property Taxes $
- Home Insurance $
- VA Funding Fee $

 New - 1 day ago