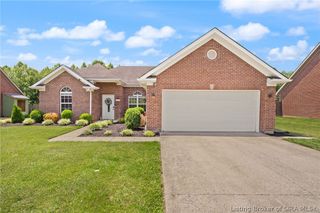
407 Hemlock Road, Jeffersonville, IN 47130
- 3 beds |
- 2 baths |
- 1,200 sqft
 Single-Family Home
  Built in 1970
  0.26acre lot
 1 car garage
  $221/sqft
  Listed 1 month ago
Property Description
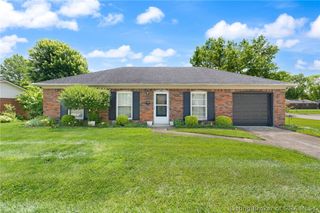
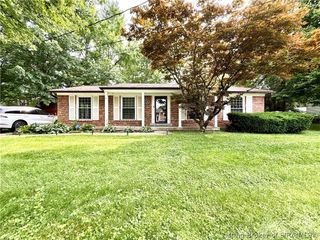
Welcome to this charming brick ranch located in the desirable Oak Park neighborhood. This 3 bedroom, 1.5 bath home offers a great blend of character and updates, all set on a quiet street in a convenient location. Enjoy your mornings on the covered front porch, adding to the home's curb appeal. Inside, you will find original hardwood floors that have been beautifully restored, an open concept layout, and a large living room, along with fresh paint throughout. Each bedroom is generously sized and includes double closets, providing plenty of storage space throughout the home. The bathrooms have been updated with new vanities and toilets. A charming clawfoot tub adds character and a touch of timeless style. The kitchen features new countertops, a new microwave, new gas stove, and new refrigerator, along with a large pantry for extra storage. Step outside and get ready to enjoy summer with your 20 x 40 inground pool, complete with a new liner, new pump, and a diving board for added fun. The large fenced backyard also offers a spacious deck, perfect for gatherings, barbecues, and relaxing evenings. A concrete area off the garage provides even more space for outdoor activities. Located just minutes from 10th Street and Highway 62, you will have easy access to grocery stores, schools, and restaurants. Be settled in just in time for summer break and start enjoying everything this home has to offer. Sq ft & rm sz approx.
- Listing Status:
- Active
- Data Last Updated:
- May 30, 2026 at 8:20PM
- Listing Office:
- Schuler Bauer Real Estate Services ERA Powered (N : 812-948-2888
- MLS ID:
- 202607375
- General: DeckPaved DrivewayPorchShed(s)
- Style: One Story
- Other Structures: Shed(s)PorchDeckCovered
- Pool: In GroundPool
- Parking: AttachedGarageGarage Door Opener
- Roofing: Shingle
- Windows: Thermal Windows
- General: BrickFrame1Crawlspace
- Road/Access: Paved
- Originating MLS: SIRA_SIRA
- County: Clark
- Zoning: ResidentialOAK PK 8TH LOT 60102000500887000009
- Water: ConnectedPublic
- Sewer: Public Sewer
- Source: SIRA_SIRA
This listing courtesy of Schuler Bauer Real Estate Services ERA Powered (N
Monthly Payment
- Principal & Interest $
- Property Taxes $
- Home Insurance $
- VA Funding Fee $

 New - 16 hours ago