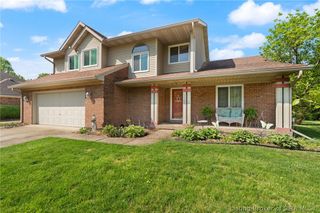
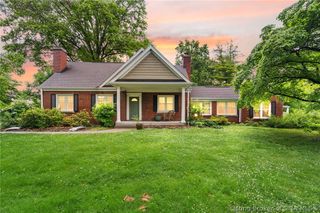
4179 Laverne Way, Jeffersonville, IN 47130
- 4 beds |
- 3 baths |
- 2,556 sqft
 Single-Family Home
  Built in 2020
  6,011sqft lot
 2 car garage
  $178/sqft
  Listed 1 month ago
Property Description
Step into a beautifully maintained home designed for effortless, everyday living. This 4-bedroom, 3 full bath home in Jeffersonville features hardwood flooring throughout the first floor and a bright, open-concept layout that feels both welcoming and functional. The kitchen is equipped with stainless steel appliances, ample cabinetry, and a seamless flow into the main living space—perfect for entertaining. The primary suite offers a relaxing retreat with a soaking garden tub, separate shower, and dual vanity. A dedicated laundry area, 2-car attached garage, and additional utility garage add everyday convenience. The finished walkout basement expands your living space with durable epoxy flooring—ideal for entertaining, hobbies, or relaxing. A water softening system adds extra comfort. Move-in ready and well cared for, this home offers space, style, and a prime location with easy access to I-65 and I-265.
- Listing Status:
- Active
- Data Last Updated:
- May 30, 2026 at 8:20PM
- Listing Office:
- RE/MAX FIRST-Commercial Group : 812-283-4778
- MLS ID:
- 202607346
- General: LandscapingPaved DrivewayPorchPatio
- Style: One Story
- Other Structures: PorchPatioCovered
- Parking: AttachedGarage Faces FrontGarageGarage Door Opener
- Roofing: Shingle
- Windows: ScreensThermal Windows
- General: HardboardVinyl SidingHardiPlank TypeStone1Poured
- Road/Access: Paved
- HOA Amenities: 250.0Annually
- Originating MLS: SIRA_SIRA
- County: Clark
- Zoning: ResidentialLOT 309 .138 AC WILLIAMS CROSSING SEC 3101903501276000009
- Water: ConnectedPublic
- Sewer: Public Sewer
- Source: SIRA_SIRA
This listing courtesy of RE/MAX FIRST-Commercial Group
Monthly Payment
- Principal & Interest $
- Property Taxes $
- Home Insurance $
- VA Funding Fee $

 New - 1 day ago