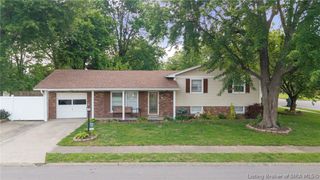
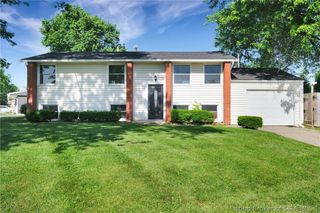
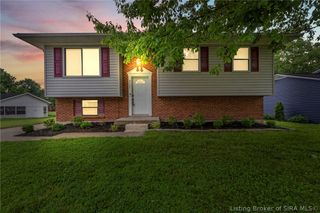
1103 Woodbourne Drive, New Albany, IN 47150
- 3 beds |
- 3 baths |
- 1,775 sqft
 Single-Family Home
  Built in 1964
  7,667sqft lot
 2 car garage
  $146/sqft
  Listed 1 month ago
Property Description
Take a look at this charming, renovated property in a great neighborhood! Welcome home to this beautifully updated 3 BEDROOM, 3 Full BATH home! It offers 1,150 sq ft on the main level plus a FINISHED WALKOUT BASEMENT for a total of approximately 1,775 sq ft of finished living space! Thoughtfully remodeled, this move-in ready gem features a brand new kitchen with stainless steel appliances including a refrigerator, two newly remodeled bathrooms with ceramic tile, and freshly refinished hardwood floors throughout the main level! Wide open space in the living room, dining room, and living room with tons of natural light! The spacious layout includes three generous bedrooms and three full baths which is a rare find! Enjoy the convenience of a 2-car attached garage and additional flex space in the basement! This basement room walks out to the rear covered patio and sets up as a family room but could easily be a 4th bedroom along with the 3rd full bathroom! Nestled in a quiet, established neighborhood, this home offers easy access to all of Southern Indiana and Louisville! Don’t miss this opportunity to schedule your private showing today! 100% financing and low down payment options available for qualified buyers! Call today!
- Listing Status:
- Active
- Data Last Updated:
- May 25, 2026 at 12:17AM
- Listing Office:
- Property Advancement Realty : 812-218-8465
- MLS ID:
- 202607533
- General: DeckLandscapingPaved DrivewayPatio
- Style: Bi-Level
- Other Structures: DeckPatio
- Parking: AttachedBasementGarage Faces FrontGarage
- General: Aluminum SidingFrameTwo
- Road/Access: Paved
- Originating MLS: SIRA_SIRA
- County: Floyd
- Zoning: ResidentialP. 768 L. 140085220014
- Water: ConnectedPublic
- Sewer: Public Sewer
- Source: SIRA_SIRA
This listing courtesy of Property Advancement Realty
Monthly Payment
- Principal & Interest $
- Property Taxes $
- Home Insurance $
- VA Funding Fee $

 New - 2 days ago