1352 Miller Lane, New Albany, IN 47150
- 3 beds |
- 3 baths |
- 3,729 sqft
 Single-Family Home
  Built in 1972
  0.32acre lot
 2 car garage
  $106/sqft
  Listed 7 months ago
Property Description
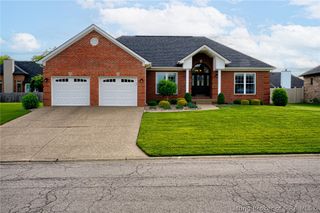
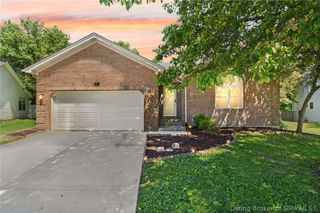
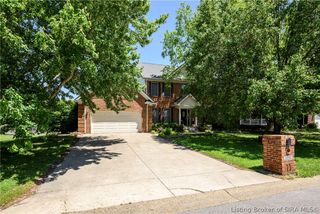
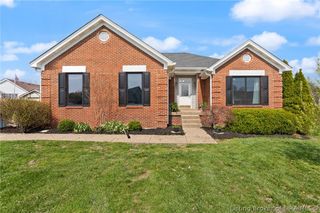
This wonderful property has been lovingly maintained by the original owners. As you enter into the grand foyer there is a formal living room on the right, and a formal dining room to the left. The eat in kitchen has quite a bit of cabinetry for all of your storage needs, a breakfast bar, and is open to the family room. The kitchen appliances remain. The family room has hard wood flooring and a gas fireplace to take off the winter chill & provide a nice ambiance. The first floor primary bedroom has a considerable amount of closet space & an adjoining full bathroom. On the second floor are two spacious bedrooms & a full ceramic tiled bath. One of the bedrooms has a large walk in closet, and the other has two walk in closets! The basement contains a second family room with built in cabinetry, the laundry room, a half bath, and another room that is perfect for an office or craft room. The backyard has a large patio which is perfect for relaxing & entertaining. There is additionally a garden area for planting your own home grown veggies.
- Listing Status:
- Active
- Data Last Updated:
- May 25, 2026 at 1:18AM
- Listing Office:
- Assist 2 Sell Buyer & Seller Realty : 812-945-2735
- MLS ID:
- 2025011568
- General: LandscapingPaved DrivewayPorchPatio
- Style: One and One Half Story
- Other Structures: PorchPatioCovered
- Parking: BasementGarage Faces SideGarage Door Opener
- Windows: BlindsScreensThermal Windows
- General: BrickVinyl SidingFrameOne and One HalfPoured
- Originating MLS: SIRA_SIRA
- County: Floyd
- Zoning: ResidentialPLAT 750 LOT 2 44 ILL. GNT. .035 A. 008-44800-870086040039
- Water: ConnectedPublic
- Sewer: Public Sewer
- Source: SIRA_SIRA
This listing courtesy of Assist 2 Sell Buyer & Seller Realty
Monthly Payment
- Principal & Interest $
- Property Taxes $
- Home Insurance $
- VA Funding Fee $