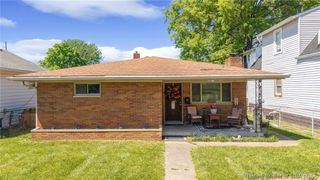
2104 Green Valley Road, New Albany, IN 47150
- 3 beds |
- 2 baths |
- 1,048 sqft
 Single-Family Home
  Built in 1951
  4,792sqft lot
 —— car garage
  $248/sqft
  Listed 26 days ago
Property Description
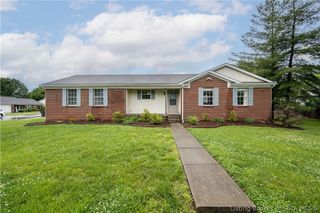
1951 charm with extensive 2026 updates. This New Albany home has been rebuilt from the studs out with major improvements rarely seen in a typical renovation, including active water management and extensive system upgrades. Updates include new HVAC, high-efficiency tankless water heater, all-new electrical and plumbing throughout, new roof, gutters, fascia, trim, insulation, double-pane windows, encapsulated crawlspace, and French drain system. Inside, the desirable split floor plan separates the primary suite from the two additional bedrooms, and the primary bedroom features its own ensuite bathroom for added privacy and convenience. The kitchen features quartz countertops, soft-close cabinetry, and brand-new LG stainless steel appliances. Both bathrooms have been fully updated with tile finishes, while Pergo waterproof flooring runs throughout the home. New interior and exterior doors and updated lighting complete the space. Outside, enjoy a brand-new deck and a fully fenced backyard with low-maintenance vinyl privacy fencing, perfect for pets, entertaining, or relaxing outdoors. Conveniently located just 0.2 miles from Green Valley Elementary with quick access to downtown New Albany and the Louisville metro area. Ideal for buyers looking for updated, move-in-ready living with major mechanical and structural improvements already completed. Open to Cash, Conventional, FHA, and VA financing. Smart thermostat and video doorbell included. Showings by appointment.
- Listing Status:
- Active
- Data Last Updated:
- May 25, 2026 at 12:17AM
- Listing Office:
- JPAR Aspire : 502-645-3293
- MLS ID:
- 202607779
- General: DeckFencePaved Driveway
- Style: One Story
- Other Structures: Deck
- Roofing: Shingle
- Windows: Thermal Windows
- General: BrickFrame1Block
- Road/Access: Paved
- Originating MLS: SIRA_SIRA
- County: Floyd
- Zoning: ResidentialP 662 PRT L 870083780084
- Fencing: Yard Fenced
- Water: ConnectedPublic
- Sewer: Public Sewer
- Source: SIRA_SIRA
This listing courtesy of JPAR Aspire
Monthly Payment
- Principal & Interest $
- Property Taxes $
- Home Insurance $
- VA Funding Fee $

 New - 2 days ago