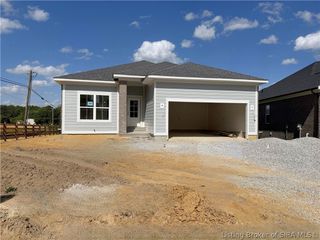
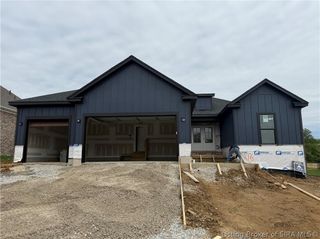
3099 Bridlewood Lane Lot 308, New Albany, IN 47150
- 3 beds |
- 3 baths |
- 2,500 sqft
 Single-Family Home
  Built in 2026
  0.41acre lot
 2 car garage
  $180/sqft
  Listed 11 days ago
Property Description
Meet the Camden by Discovery Builders - a home designed to make life feel easy, organized, and welcoming. The first floor offers everyday convenience with a main-level master suite and a flex room ideal for working from home, reading, or relaxing. The master bath features a walk-in tile shower, quartz countertops, and a roomy walk-in closet. A first-floor powder bath keeps the main level guest-friendly. Upstairs, two additional bedrooms, a full bath, and a loft area create the perfect retreat for family or guests. An unfinished storage room gives you space for everything you want to tuck away. You'll love the thoughtful details throughout: 9' ceilings, Delta fixtures, spray-foam insulation, insulated garage doors, and durable James Hardie siding backed by a 15-year paint guarantee. The kitchen and primary bath both features upgraded quartz countertops for a clean, modern look. Enjoy morning coffee on the covered front porch, unwind on the covered rear patio, and appreciate the beauty of a fully sodded yard. Generous walk-in closets in the upstairs bedrooms add comfort and convenience. The Camden is built for how you live - warm, functional, and ready to welcome you home. Buyer to verify all details and specifications. Sq ft & room sizes approx. #DiscoveryBuilders
- Listing Status:
- Active
- Data Last Updated:
- May 25, 2026 at 12:17AM
- Listing Office:
- Schuler Bauer Real Estate Services ERA Powered (N : 812-948-2888
- MLS ID:
- 202608232
- General: LandscapingPorchPatio
- Style: One and One Half Story
- Other Structures: PorchPatioCovered
- Parking: AttachedGarage Faces FrontGarageGarage Door Opener
- Roofing: Shingle
- Windows: ScreensThermal Windows
- General: BrickFiber CementFrameHardboardOne and One HalfSlab
- Road/Access: Paved
- HOA Amenities: 200.0Annually
- Originating MLS: SIRA_SIRA
- County: Floyd
- Zoning: Residential64 ILL. GNT. Lot 308 Plat 1521220506400085092007
- Water: ConnectedPublic
- Sewer: Public Sewer
- Source: SIRA_SIRA
This listing courtesy of Schuler Bauer Real Estate Services ERA Powered (N
Monthly Payment
- Principal & Interest $
- Property Taxes $
- Home Insurance $
- VA Funding Fee $

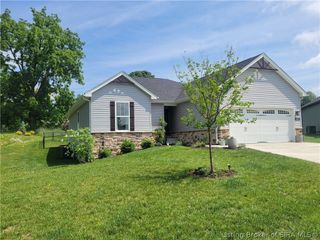
 New - 2 days ago