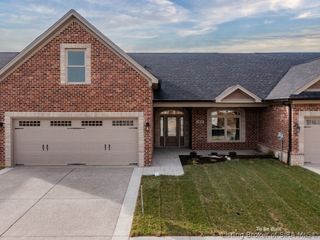
3130 Periwinkle Way, New Albany, IN 47150
- 3 beds |
- 3 baths |
- 2,399 sqft
 Single-Family Home
  Built in 2001
  0.29acre lot
 2 car garage
  $162/sqft
  Listed 23 days ago
Property Description
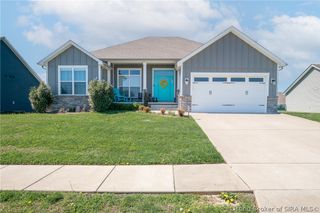
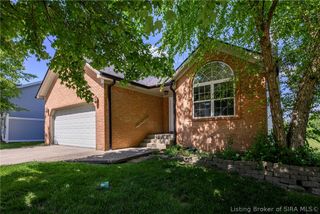
This is the one you've been waiting for- the kind of home that truly delivers that WOW factor from the moment you walk in! From the stunning foyer to the thoughtfully updated finishes throughout, every detail has been designed to impress. This beautiful 3 bed/2.5 bath features rich WOOD flooring and UPGRADED fixtures that elevate every space. The kitchen is both stylish and functional, complete with QUARTZ countertops and plenty of room to gather. The first-floor primary suite offers convenience and comfort, featuring a trey ceiling, a spacious WALK-IN closet with shelving, and easy access to the laundry area. The finished basement expands your living space featuring an Owens Corning Finishing System designed to resist mold and provide added soundproofing. It includes a recreation room along with flexible space perfect for a home office or gym. Step outside and enjoy one of the largest lots in the neighborhood, offering a private, wooded backdrop. The outdoor living space is just as impressive, with a "Windsor" patio cover over the back porch creating the perfect place to relax or entertain. Beneath the deck, you'll find a versatile she-shed area complete with extra storage and workshop space. Additional major updates provide peace of mind, including a brand-new roof, new HVAC system, and a newer water heater! Don't let this one get away- schedule your showing today!
- Listing Status:
- Active
- Data Last Updated:
- May 25, 2026 at 12:17AM
- Listing Office:
- Lopp Real Estate Brokers : 812-728-8181
- MLS ID:
- 202607908
- General: DeckLandscapingLandscape LightsPaved DrivewayPorchPatio
- Style: One and One Half Story
- Other Structures: PorchDeckPatioCovered
- Parking: AttachedGarageGarage Door Opener
- Roofing: Shingle
- Windows: BlindsScreens
- General: BrickFrameOne and One HalfPoured
- Road/Access: Paved
- HOA Amenities: 100.0Annually
- Originating MLS: SIRA_SIRA
- County: Floyd
- Zoning: Agri/ ResidentialP 1144 L 97 .2903AC220506500195000007
- View: PanoramicView
- Water: ConnectedPublic
- Sewer: Public Sewer
- Source: SIRA_SIRA
This listing courtesy of Lopp Real Estate Brokers
Monthly Payment
- Principal & Interest $
- Property Taxes $
- Home Insurance $
- VA Funding Fee $

 New - 2 days ago