3801 Chapel Lane, New Albany, IN 47150
- 4 beds |
- 3 baths |
- 1,378 sqft
 Single-Family Home
  Built in 1967
  0.4acre lot
 2 car garage
  $210/sqft
  Listed 3 months ago
Property Description
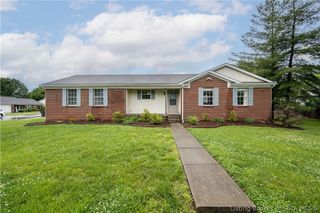
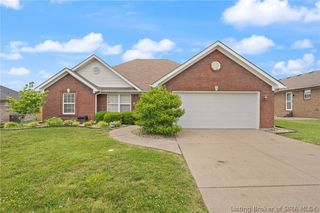
Located just off Charlestown Road, 3801 Chapel Lane is a property you won't want to miss. Situated on a spacious double lot, this home offers a peaceful, country-like setting with Persimmon, Oak, and Walnut trees, a small creek at the rear of the property, and a large barn providing ample storage and additional workspace. The home features 4 bedrooms and 3 bathrooms and is conveniently located near shopping, dining, and all things near Charlestown Road and Grant Line Road. Inside, you'll find a large living room and kitchen with plenty of space for cooking and entertaining. The main level includes three generous sized bedrooms and two full baths, including a primary suite with two closets and a walk-in shower. Original hardwood flooring lies beneath the carpet in the additional main-level bedrooms. The partially finished basement offers a versatile layout with a large bedroom, third bath, family room space with a decorative fireplace (seller unsure of functionality), and additional areas ideal for a craft room or game space, along with abundant storage. Pool table and cool vintage diner style booth to remain with property. All kitchen appliances, as well as the washer and dryer, will remain with the home. The stacked washer and dryer have been relocated upstairs for convenience but hook ups for full size washer and dryer are located in the basement if desired. This is an Estate sale. Property is being sold as-is. Sq ft & rm sz approx.
- Listing Status:
- Active
- Data Last Updated:
- May 25, 2026 at 1:18AM
- Listing Office:
- Schuler Bauer Real Estate Services ERA Powered (N : 812-948-2888
- MLS ID:
- 202606087
- General: Paved DrivewayPorchPatioBarn(s)
- Style: One Story
- Other Structures: Barn(s)PorchPatioCovered
- Parking: AttachedGarage
- General: Brick1Poured
- Road/Access: Paved
- Originating MLS: SIRA_SIRA
- County: Floyd
- Zoning: Residential106 ILL. GNT. .401 AC.220510600029000007
- Water: ConnectedPublic
- Sewer: Septic Tank
- Source: SIRA_SIRA
This listing courtesy of Schuler Bauer Real Estate Services ERA Powered (N
Monthly Payment
- Principal & Interest $
- Property Taxes $
- Home Insurance $
- VA Funding Fee $

 New - 2 days ago