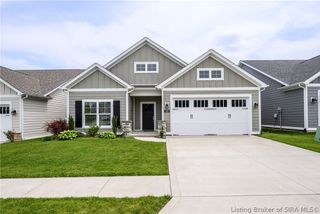
4221 - LOT 110 Skylar Way, New Albany, IN 47150
- 3 beds |
- 2 baths |
- 1,612 sqft
 Single-Family Home
  Built in 2026
  8,276sqft lot
 2 car garage
  $202/sqft
  Listed 23 days ago
Property Description
Pictures updated as of 4/30. Premier Homes presents the "Holly(alt laundry)" floorplan. This is a charming 3-bedroom, 2-bathroom ranch home offering the perfect blend of style, comfort, and functionality! Inside, a welcoming foyer leads to two well-sized bedrooms and a shared full bathroom with a linen closet, perfect for family or guests. The entryway also offers a convenient mudroom with a bench and storage hooks to keep your space organized. The foyer seamlessly flows into a light-filled great room, creating an ideal space for gatherings. The stunning eat-in kitchen boasts a large 8’ island, quartz countertops, and sleek stainless steel appliances. A pantry ensures ample storage, while the breakfast nook, with access to the covered back patio, creates a cozy spot for meals. The primary bedroom provides a luxurious escape, with an en-suite bathroom featuring a double vanity, a walk-in tiled shower, a private water closet, and a spacious walk-in closet for all your storage needs. Save $$$ toward closing costs by using one of our recommended lenders! Builder is a licensed real estate agent in the state of Indiana.
- Listing Status:
- Active
- Data Last Updated:
- May 25, 2026 at 12:17AM
- Listing Office:
- RE/MAX FIRST : 812-283-4778
- MLS ID:
- 202607466
- General: LandscapingPorchPatio
- Style: One Story
- Other Structures: PorchPatioCovered
- Parking: AttachedGarage Faces FrontGarageGarage Door Opener
- General: Frame1Slab
- HOA Amenities: 300.0Annually
- Originating MLS: SIRA_SIRA
- County: Floyd
- Zoning: ResidentialKamer Crossing Plat 1536 Lot 110 .19 AC220510600047010007
- Water: ConnectedPublic
- Sewer: Public Sewer
- Source: SIRA_SIRA
This listing courtesy of RE/MAX FIRST
Monthly Payment
- Principal & Interest $
- Property Taxes $
- Home Insurance $
- VA Funding Fee $


 New - 2 days ago