94 Tingle Drive, New Albany, IN 47150
- 3 beds |
- 2 baths |
- 2,164 sqft
 Single-Family Home
  Built in 1976
  8,973sqft lot
 1 car garage
  $136/sqft
  Listed 1 month ago
Property Description
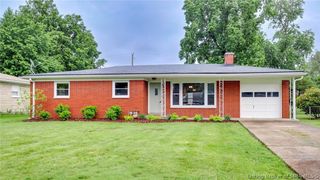
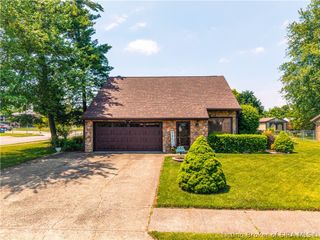
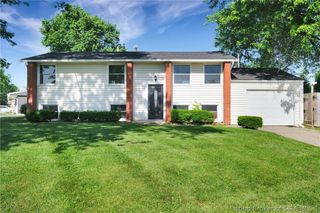
Welcome to this beautifully maintained property offering the perfect blend of comfort and convenience. This spacious brick home features 3 bedrooms, (possible 4th bedroom non-egress) 2 full bathrooms, a finished basement with attached garage. Upstairs bathroom has been recently updated with paint/light fixture/vanity. New roof, gutters, and downspouts were installed in November 2025, adding peace of mind for years to come. The large family room offers a cozy fireplace. The galley kitchen includes a brand new sink/faucet(2/26) deep pantry with shelving, dishwasher, stove, microwave, refrigerator, and an eat-in dining area. Downstairs, the finished basement provides a second family room along with a fireplace with a full bathroom, laundry/utility room, and three additional rooms with separate doors—perfect for office space, workout room, or storage. Step outside to enjoy the large covered back deck overlooking the in-ground pool(new pool pump in 2023) utility shed, and fully fenced backyard—ideal for entertaining or relaxing all summer long. This home truly offers space, updates, and a prime location all in one! Call for a private showing. All inspections welcome, however seller is selling AS-IS.
- Listing Status:
- Active
- Data Last Updated:
- May 25, 2026 at 1:18AM
- Listing Office:
- simpler.realestate : 812-923-7050
- MLS ID:
- 202607300
- General: FenceLandscapingLandscape LightsPaved DrivewayPorchPatioShed(s)
- Style: One Story
- Other Structures: Shed(s)PorchPatioCovered
- Pool: In GroundPool
- Parking: AttachedGarageGarage Door Opener
- Windows: Blinds
- General: BrickFrame1Poured
- Road/Access: Paved
- Originating MLS: SIRA_SIRA
- County: Floyd
- Zoning: ResidentialP. 829 L. 32220502200749000008
- Fencing: Yard Fenced
- Water: ConnectedPublic
- Sewer: Public Sewer
- Source: SIRA_SIRA
This listing courtesy of simpler.realestate
Monthly Payment
- Principal & Interest $
- Property Taxes $
- Home Insurance $
- VA Funding Fee $

 New - 2 days ago